



Bought with Alma Raya of eXp Realty
-
-
For more information regarding the value of a property, please contact us for a free consultation.
3 Beds
1 Bath
1,598 SqFt
Key Details
Sold Price -
Property Type Single Family Home
Sub Type Detached Single
Listing Status Sold
Purchase Type For Sale
Square Footage 1,598 sqft
MLS Listing ID 12740812
Sold Date -
Style Cape Cod
Bedrooms 3
Full Baths 1
Year Built 1968
Annual Tax Amount $1,090
Tax Year 2025
Lot Size 0.410 Acres
Lot Dimensions 220x91x147x108x21
Property Sub-Type Detached Single
Property Description
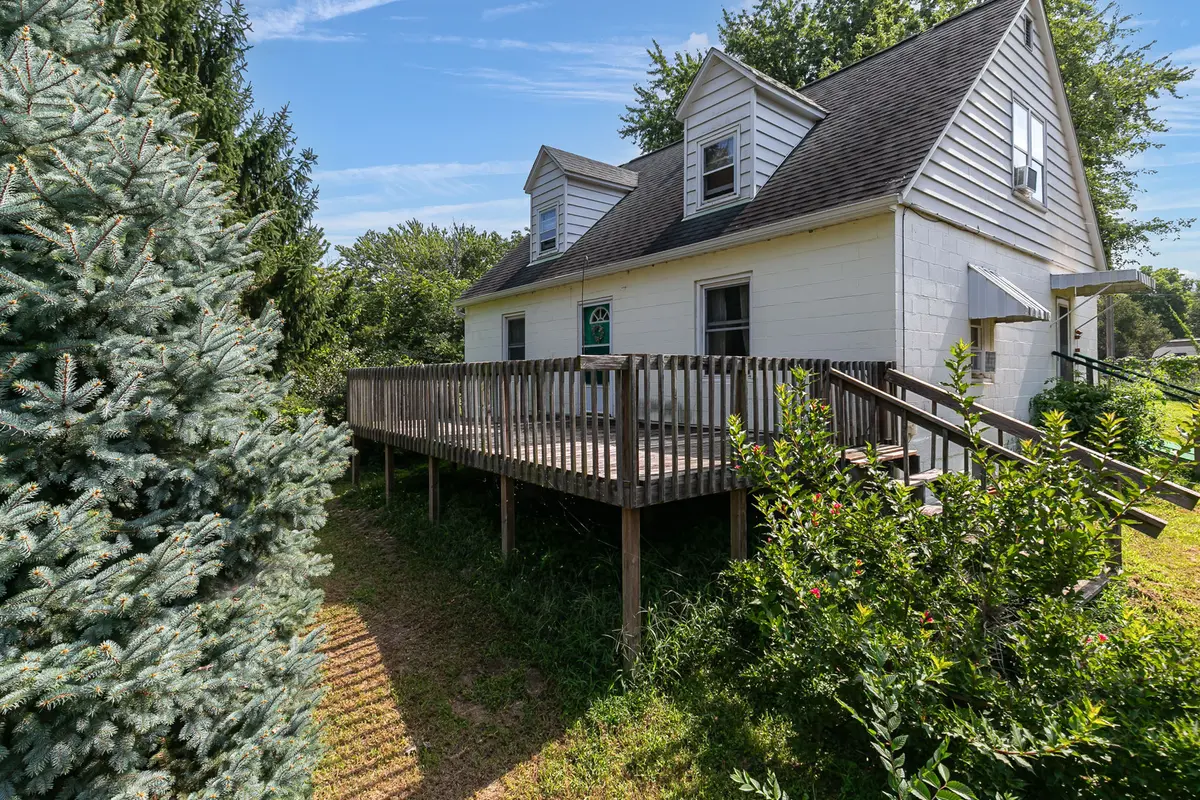
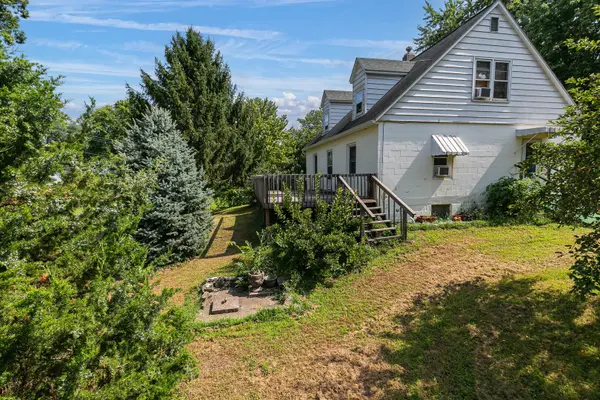
Looking for a home with solid bones and plenty of opportunity to build sweat equity? Whether you're searching for your next home or an investment property, this unique 3-bedroom home on a double lot is full of potential and character. Lovingly owned by the same family for three generations, this home has recently fallen into disrepair following a family member's health decline and is now ready for someone with vision to bring it back to life. Situated on a beautiful hill, the property immediately stands out with its charming dormers, large attached deck, and mature landscaping featuring apple trees, raspberry bushes, crab apple trees, blue spruce, evergreens, and oak trees. Inside, you'll find nearly 1,500 square feet of finished living space. The spacious main level offers a large living room, formal dining room, and a master bedroom that could also serve as an office. A bathroom/laundry room is currently under construction, offering the opportunity to customize the space to your liking. Upstairs are two additional bedrooms, a convenient study nook, and a full bathroom. The full unfinished basement provides even more potential for additional living space, storage, recreation, or a workshop. The property features a private 400-foot-deep well, septic system, and boiler, all reportedly serviced yearly. The home is located within a flood plain; however, according to the seller, floodwater has not reached the home, and the basement has historically experienced only minimal seepage, with the sump pump handling water during rain events. If you're looking for a property where you can roll up your sleeves, make improvements, and create something special, this one is worth a look. Come see the possibilities and envision what this home could become!
Location
State IL
County Rock Island
Community Street Paved
Rooms
Basement Unfinished, Full
Interior
Interior Features 1st Floor Bedroom
Heating Natural Gas
Cooling Window Unit(s), None
Fireplace Y
Appliance Range, Microwave, Refrigerator, Washer, Dryer, Gas Oven
Laundry Main Level, In Unit
Exterior
View Y/N true
Roof Type Asphalt
Building
Lot Description Corner Lot, Level, Sloped
Story 1.5 Story
Foundation Block
Sewer Septic Tank, Private Sewer
Water Well
Structure Type Aluminum Siding,Block
New Construction false
Schools
Elementary Schools Bowlesburg Elementary School
Middle Schools Glenview Elementary School
High Schools United Township High School
School District 37, 37, 30
Others
HOA Fee Include None
Special Listing Condition None
Read Less Info
Want to know what your home might be worth? Contact us for a FREE valuation!

Our team is ready to help you sell your home for the highest possible price ASAP

© 2026 Listings courtesy of MRED as distributed by MLS GRID. All Rights Reserved.
Nearby Locations