




Bought with Kieu Miller of RE/MAX Suburban
-
-
For more information regarding the value of a property, please contact us for a free consultation.
3 Beds
2.5 Baths
1,757 SqFt
Key Details
Sold Price -
Property Type Townhouse
Sub Type T3-Townhouse 3+ Stories
Listing Status Sold
Purchase Type For Sale
Square Footage 1,757 sqft
Subdivision Cambridge Lakes
MLS Listing ID 12740711
Sold Date -
Bedrooms 3
Full Baths 2
Half Baths 1
HOA Fees $306/mo
Year Built 2018
Annual Tax Amount $5,234
Tax Year 2025
Lot Dimensions 50x20x50x20
Property Sub-Type T3-Townhouse 3+ Stories
Property Description
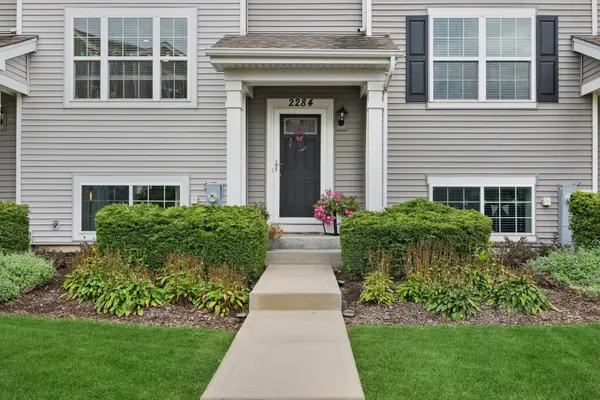
Welcome 2284 Aurora Drive, beautifully maintained townhome in the desirable Cambridge Lakes community of Pingree Grove! This spacious 3 bedroom, 21/2 bath home offers a well designed floor plan with comfortable living spaces and plenty of room to entertain. The lower level family room provides flexible additional living space or perfect place for a home office, while the 2 car garage offers convenient parking and storage. Enjoy the exceptional Cambridge Lakes lifestyle with access to an impressive array of amenities, including a clubhouse, swimming pool, workout facility, an aerobics room offering classes, full-court basketball gymnasium, game room, and also a Kids Club. With its combination of modern living and a resort-style community, this townhome offers an outstanding opportunity to enjoy all that Cambridge Lakes has to offer.
Location
State IL
County Kane
Rooms
Basement Finished, Full
Interior
Heating Natural Gas
Cooling Central Air
Fireplace Y
Laundry Upper Level, Gas Dryer Hookup
Exterior
Exterior Feature Balcony
Garage Spaces 2.0
Community Features Health Club, Park, Pool
View Y/N true
Roof Type Asphalt
Building
Lot Description Common Grounds
Foundation Concrete Perimeter
Sewer Public Sewer
Water Public
Structure Type Vinyl Siding
New Construction false
Schools
Elementary Schools Gary Wright Elementary School
Middle Schools Hampshire Middle School
High Schools Hampshire High School
School District 300, 300, 300
Others
Pets Allowed Cats OK, Dogs OK
HOA Fee Include Insurance,Clubhouse,Pool,Exterior Maintenance,Lawn Care,Snow Removal
Ownership Fee Simple w/ HO Assn.
Special Listing Condition None
Read Less Info
Want to know what your home might be worth? Contact us for a FREE valuation!

Our team is ready to help you sell your home for the highest possible price ASAP

© 2026 Listings courtesy of MRED as distributed by MLS GRID. All Rights Reserved.
Nearby Locations