

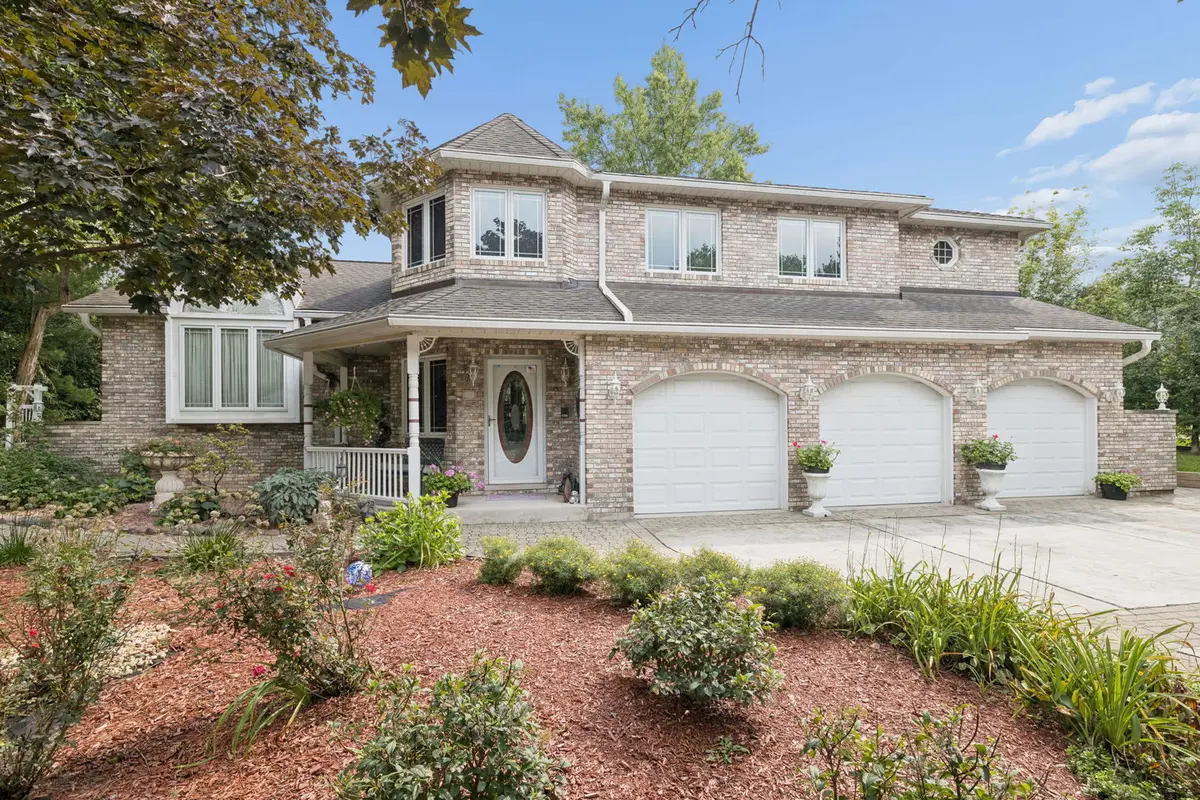
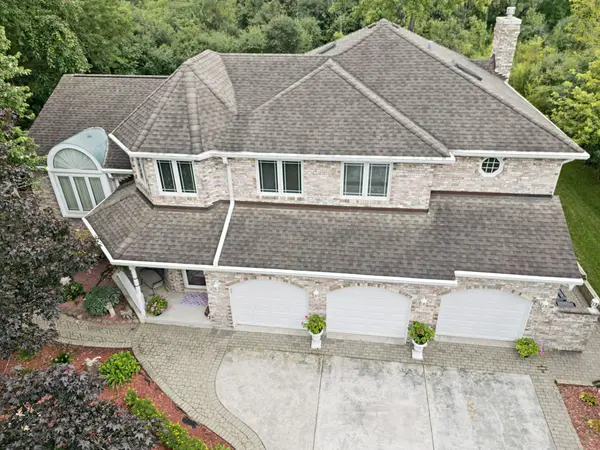

11415 Plattner DR, Mokena, IL 60448
REQUEST A TOUR If you would like to see this home without being there in person, select the "Virtual Tour" option and your agent will contact you to discuss available opportunities.
In-PersonVirtual Tour
Listed by Michelle Wardof Coldwell Banker Real Estate Group
-
Est. payment | /mo

3 Beds

3.5 Baths

3,452 SqFt


Save
-
Est. payment | /mo
Save

3 Beds

3.5 Baths

3,452 SqFt

Open House

Sat Sep 26, 12:00pm - 2:00pm

Key Details

Property Type Single Family Home

Sub Type Detached Single

Listing Status Active

Purchase Type For Sale

Square Footage 3,452 sqft

Subdivision Old Castle Woods

MLS Listing ID 12739151

Bedrooms 3

Full Baths 3

Half Baths 1

Year Built 1990

Annual Tax Amount $12,907

Tax Year 2025

Lot Size 0.550 Acres

Lot Dimensions 107 x 220 x 109 x 220

Property Sub-Type Detached Single

Property Description

PRICE REDUCTION and ALL NEW DUAL HVAC SYSTEMS!! Welcome to this custom built home, situated on a private street and set on a beautiful, private property within the private neighborhood of Old Castle Woods. Designed for both everyday living and entertaining, this spacious residence features an inviting open-concept layout with soaring vaulted ceilings and an abundance of natural light. Beautiful oak flooring adds warmth and character throughout the main living areas, while updated flooring and remodeled bathrooms offer a fresh, modern feel. The thoughtfully designed floor plan provides generous living space and comfortable bedrooms. The large primary suite includes a large sitting room overlooking the woods, dual walk in closets and recently remodeled bathroom with heated floors and walk in tub. Recent updates include two brand new furnaces and two A/C's September 2026, new refrigerator and dishwasher, new washer and dryer, new HWT. Recently built custom mantel with heatilator. Gutter guard system with oversize downspouts for maximum efficiency. Pella Windows and Doors throughout. The private setting offers a peaceful retreat while still providing convenient access to everyday amenities. The epoxy-finished garage adds a polished, durable touch and provides an ideal space for vehicles, storage, or hobbies. Located within highly regarded, top-rated (K-12) Lincoln-Way school districts, this exceptional property combines privacy, quality construction and an ideal setting. A rare opportunity to enjoy custom-home living on a private property in a sought-after location.

Location

State IL

County Will

Rooms

Basement Finished, Partial

Interior

Interior Features Vaulted Ceiling(s)

Heating Natural Gas

Cooling Central Air

Flooring Hardwood

Fireplace N

Exterior

Garage Spaces 3.0

View Y/N true

Building

Story 2 Stories

Sewer Public Sewer

Water Lake Michigan

Structure Type Brick

New Construction false

Schools

High Schools Lincoln-Way Central High School

School District 159, 159, 210

Others

HOA Fee Include None

Ownership Fee Simple

Special Listing Condition None

Midwest Real Estate Data (MRED) VOW

Nearby Locations

Stephany Oliveros

+1(773) 904-0438

steph@chigroupre.com

Chicago, IL 60618, United States

GET MORE INFORMATION

Name
Phone*
Message

Go tour this home

11415 Plattner DR

Free Account Required

  • Instant access to listing photos & details
  • Save listings and searches
  • Access details for this property