



Bought with Alison Song of Concentric Realty, Inc
-
-
For more information regarding the value of a property, please contact us for a free consultation.
2 Beds
2.5 Baths
1,384 SqFt
Key Details
Sold Price -
Property Type Condo
Sub Type Condo,Courtyard
Listing Status Sold
Purchase Type For Sale
Square Footage 1,384 sqft
Subdivision Stonewater
MLS Listing ID 12727552
Sold Date -
Bedrooms 2
Full Baths 2
Half Baths 1
HOA Fees $329/mo
Year Built 1999
Annual Tax Amount $5,938
Tax Year 2025
Lot Dimensions COMMON
Property Sub-Type Condo,Courtyard
Property Description
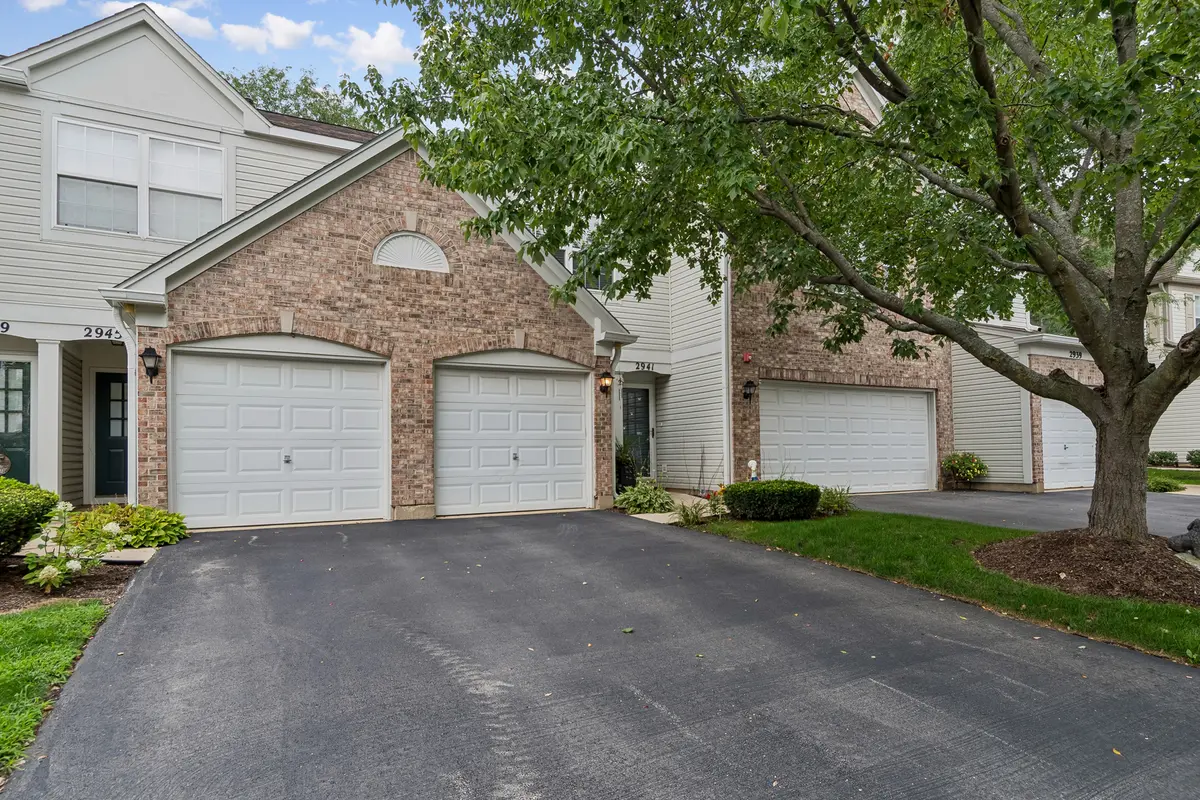
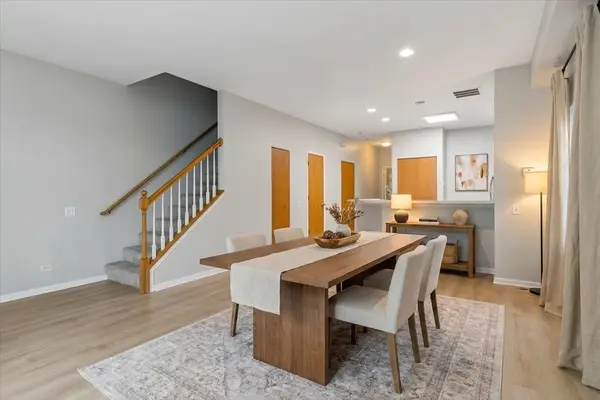
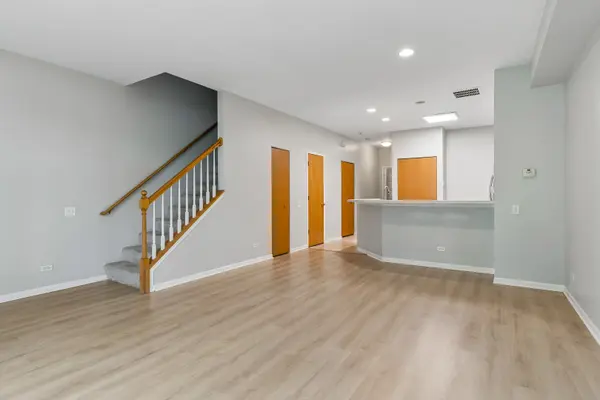
Welcome home to this beautifully updated 2-bedroom, 2.5-bathroom townhouse that offers the perfect blend of comfort and modern style. The main level features impressive 9-foot ceilings and an open-concept layout, where the kitchen seamlessly flows into the dining area and spacious family room-ideal for both everyday living and entertaining. A large sliding glass door fills the space with natural light and leads out to a private patio, creating an inviting indoor-outdoor connection. Updated neutral flooring and fresh paint throughout provide a clean, cohesive look that's move-in ready. Upstairs, you'll find two generously sized bedrooms, each with its own private bathroom, offering both comfort and privacy. The conveniently located second-floor laundry room adds to the home's thoughtful design and everyday ease. This stylish and well-maintained townhouse is the perfect place to call home.
Location
State IL
County Will
Rooms
Basement None
Interior
Heating Natural Gas, Forced Air
Cooling Central Air
Fireplace Y
Appliance Range, Dishwasher, Portable Dishwasher, Refrigerator, Washer, Dryer
Laundry In Unit
Exterior
Garage Spaces 1.0
Community Features Park
View Y/N true
Roof Type Asphalt
Building
Lot Description Common Grounds
Foundation Concrete Perimeter
Sewer Public Sewer
Water Lake Michigan
Structure Type Vinyl Siding,Brick
New Construction false
Schools
Elementary Schools Welch Elementary School
Middle Schools Scullen Middle School
High Schools Neuqua Valley High School
School District 204, 204, 204
Others
Pets Allowed Cats OK, Dogs OK
HOA Fee Include Insurance,Exterior Maintenance,Lawn Care,Snow Removal
Ownership Condo
Special Listing Condition None
Read Less Info
Want to know what your home might be worth? Contact us for a FREE valuation!

Our team is ready to help you sell your home for the highest possible price ASAP

© 2026 Listings courtesy of MRED as distributed by MLS GRID. All Rights Reserved.
Nearby Locations