

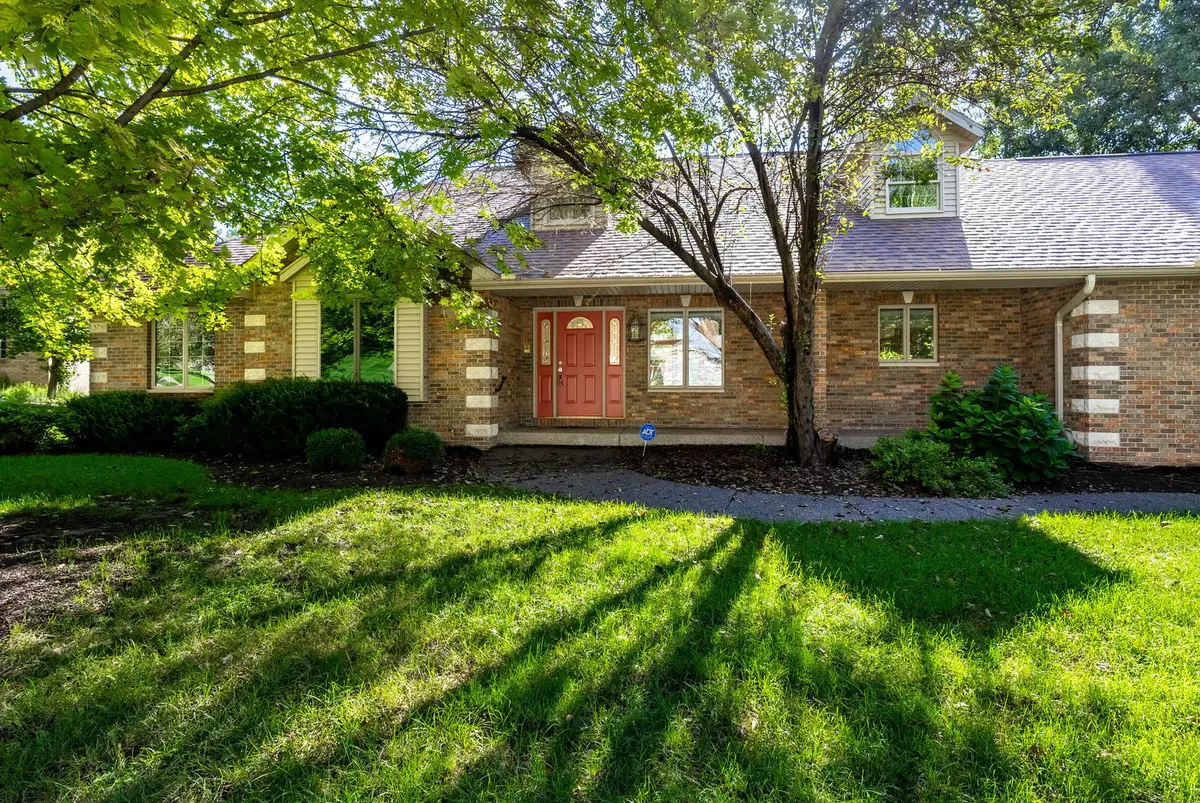
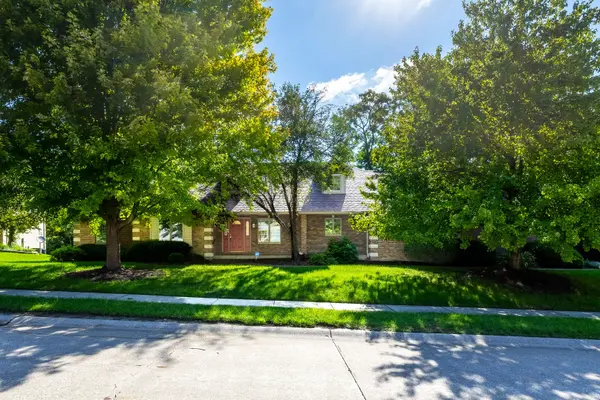

3508 12th Street CT, Moline, IL 61265
Stephany Oliveros
Stephany Oliveros

Broker License ID: 471.005028

+1(773) 904-0438

GET MORE INFORMATION

Full Name
Phone*
Message
We respect your privacy! Your information WILL NOT BE SHARED, SOLD, or RENTED to anyone, for any reason outside the course of normal real estate exchange. By submitting, you agree to our Terms of Use and Privacy Policy.
Listed by Scott Eggerof Ruhl&Ruhl REALTORS Moline
Bought with Scott Egger of Ruhl&Ruhl REALTORS Moline

-

-

Est. payment | /mo

4 Beds

3.5 Baths

2,417 SqFt


-

-

Est. payment | /mo

4 Beds

3.5 Baths

2,417 SqFt

Key Details

Sold Price -

Property Type Single Family Home

Sub Type Detached Single

Listing Status Sold

Purchase Type For Sale

Square Footage 2,417 sqft

MLS Listing ID 12732035

Sold Date 09/29/26

Style Ranch

Bedrooms 4

Full Baths 3

Half Baths 1

Year Built 1999

Annual Tax Amount $14,034

Tax Year 2025

Lot Size 0.750 Acres

Lot Dimensions 137 X 236 X 118 X 61 X 30 X 288

Property Sub-Type Detached Single

Property Description

I am excited to showcase a spectacular new property that perfectly combines luxury, comfort, and natural beauty. Nestled in a private, wooded location on a quiet cul-de-sac street, this exceptional home offers an unparalleled living experience. Step inside to an inviting open floor plan featuring magnificent cathedral ceilings large picture windows and a cozy gas log fireplace in the great room. The heart of the home is a large chef's kitchen with informal dining, ideal for everyday meals and entertaining. For your convenience, the main level also includes a dedicated laundry room and three spacious bedrooms. The master suite is a private haven, complete with an elegant tray ceiling and a large walk-in shower. Unwind in the bright sunroom, featuring beautiful ceramic tile floors that lead directly out to a deck equipped with a natural gas grill. The outdoor experience continues in your private backyard retreat, where you can enjoy local wildlife, a serene creek, and gatherings around the fire pit. An elegant driveway and walk path with exposed aggregate concrete lead to a spacious 3-car garage. The expansive lower level vastly extends the home's living space, boasting a large recreation room, a dedicated game room (pool table to stay), and a wet bar. This level also features a fourth bedroom, a full bathroom, and ample storage space, making it perfect for guests or extended family. Pet lovers will enjoy the security of the invisible fence!

Location

State IL

County Rock Island

Community Sidewalks, Street Paved

Rooms

Basement Finished, Full, Walk-Out Access

Interior

Interior Features Cathedral Ceiling(s), Wet Bar, Dining Combo, Pantry

Heating Natural Gas

Cooling Central Air

Flooring Hardwood

Fireplaces Number 1

Fireplaces Type Gas Log

Fireplace Y

Appliance Range, Microwave, Dishwasher, Refrigerator, Bar Fridge, Washer, Dryer, Range Hood

Laundry Main Level, Laundry Closet

Exterior

Garage Spaces 3.0

View Y/N true

Roof Type Asphalt

Building

Lot Description Wooded, Mature Trees, Other

Story 1 Story

Foundation Concrete Perimeter

Sewer Public Sewer

Water Public

Structure Type Vinyl Siding,Brick

New Construction false

Schools

Elementary Schools Hamilton Elementary

Middle Schools John Deere Middle School

High Schools Moline High School

School District 40, 40, 40

Others

HOA Fee Include None

Ownership Fee Simple

Special Listing Condition None

Midwest Real Estate Data (MRED) VOW

Nearby Locations

Stephany Oliveros

+1(773) 904-0438

steph@chigroupre.com

Chicago, IL 60618, United States

GET MORE INFORMATION

Name
Phone*
Message

Go tour this home

3508 12th Street CT

Free Account Required

  • Instant access to listing photos & details
  • Save listings and searches
  • Access details for this property