


7751 Arcadia ST, Morton Grove, IL 60053
Stephany Oliveros
Stephany Oliveros

Broker License ID: 471.005028

+1(773) 904-0438

GET MORE INFORMATION

Full Name
Phone*
Message
We respect your privacy! Your information WILL NOT BE SHARED, SOLD, or RENTED to anyone, for any reason outside the course of normal real estate exchange. By submitting, you agree to our Terms of Use and Privacy Policy.
Listed by Ralph Militoof @properties Christie's International Real Estate
Bought with Omar aboalnadie of Guidance Realty

-

-

Est. payment | /mo

5 Beds

3.5 Baths

3,272 SqFt


-

-

Est. payment | /mo

5 Beds

3.5 Baths

3,272 SqFt

Key Details

Sold Price -

Property Type Single Family Home

Sub Type Detached Single

Listing Status Sold

Purchase Type For Sale

Square Footage 3,272 sqft

MLS Listing ID 12732857

Sold Date 09/10/26

Style Colonial

Bedrooms 5

Full Baths 3

Half Baths 1

Year Built 1972

Annual Tax Amount $13,112

Tax Year 2024

Lot Dimensions 67 x 112

Property Sub-Type Detached Single

Property Description

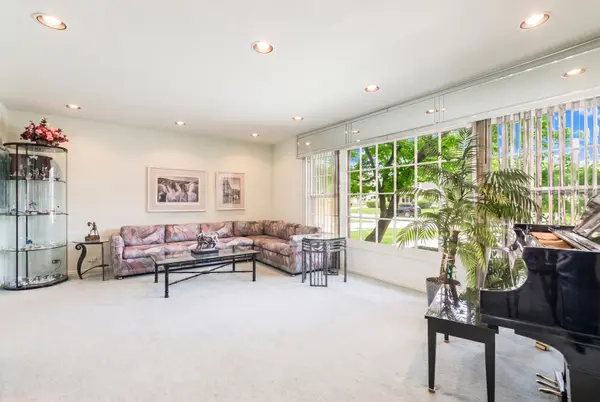
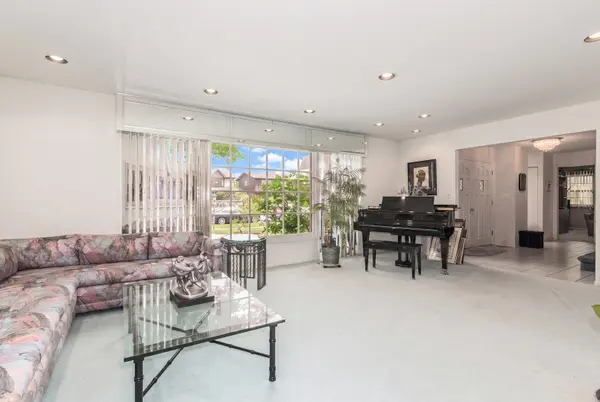
First Time Ever on the Market! Proudly presented by the original owner and builder, this magnificent custom colonial is ideally situated on a beautiful block in Morton Grove, surrounded by other impressive, high-quality homes. Spanning approximately 3,270 square feet plus a full finished basement, this spacious 2-story home provides exceptional living and entertaining space. Ideally positioned on the south side of the street, the home enjoys sun-filled rear exposure throughout the day, creating a bright and inviting setting. The second level features four generously sized bedrooms, highlighted by a massive 22' x 17' primary suite complete with walk-in closets and a private bath featuring a Jacuzzi tub and separate shower. The main level includes an updated kitchen with island, a convenient first-floor laundry room, and a welcoming family room with a wood-burning fireplace. An attached office or game room provides flexible additional living space to suit your needs. With a total of 3 full and 1 half bathrooms, a full finished basement, and a 2.5-car attached garage, this home delivers incredible size, functionality, and value.

Location

State IL

County Cook

Rooms

Basement Finished, Full

Interior

Interior Features Built-in Features

Heating Natural Gas, Forced Air

Cooling Central Air

Fireplaces Number 1

Fireplaces Type Gas Log, Gas Starter

Fireplace Y

Appliance Double Oven, Microwave, Dishwasher, Refrigerator, Washer, Dryer

Laundry Main Level, Gas Dryer Hookup, In Unit

Exterior

Garage Spaces 2.0

View Y/N true

Roof Type Asphalt

Building

Story 2 Stories

Foundation Concrete Perimeter

Sewer Public Sewer

Water Lake Michigan

Structure Type Brick

New Construction false

Schools

Elementary Schools Melzer School

Middle Schools Gemini Junior High School

High Schools Maine East High School

School District 63, 63, 207

Others

HOA Fee Include None

Ownership Fee Simple

Special Listing Condition None

Midwest Real Estate Data (MRED) VOW

Nearby Locations

Stephany Oliveros

+1(773) 904-0438

steph@chigroupre.com

Chicago, IL 60618, United States

GET MORE INFORMATION

Name
Phone*
Message

Go tour this home

7751 Arcadia ST

Free Account Required

  • Instant access to listing photos & details
  • Save listings and searches
  • Access details for this property