



Bought with Tristina Thompson of RE/MAX Rising
-
-
For more information regarding the value of a property, please contact us for a free consultation.
4 Beds
2 Baths
1,872 SqFt
Key Details
Sold Price -
Property Type Single Family Home
Sub Type Detached Single
Listing Status Sold
Purchase Type For Sale
Square Footage 1,872 sqft
Subdivision Illini
MLS Listing ID 12731419
Sold Date -
Style Traditional
Bedrooms 4
Full Baths 2
Year Built 1976
Annual Tax Amount $4,612
Tax Year 2025
Lot Dimensions 65 x 150
Property Sub-Type Detached Single
Property Description
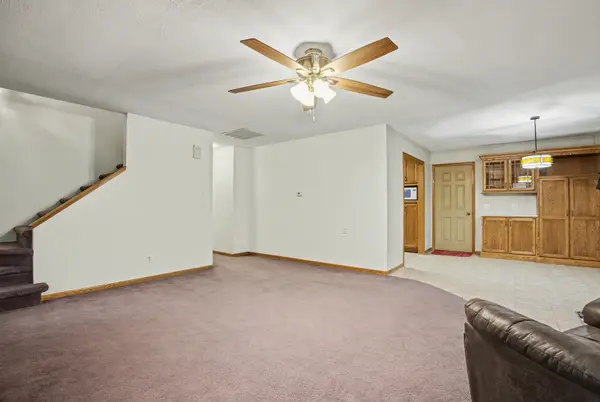
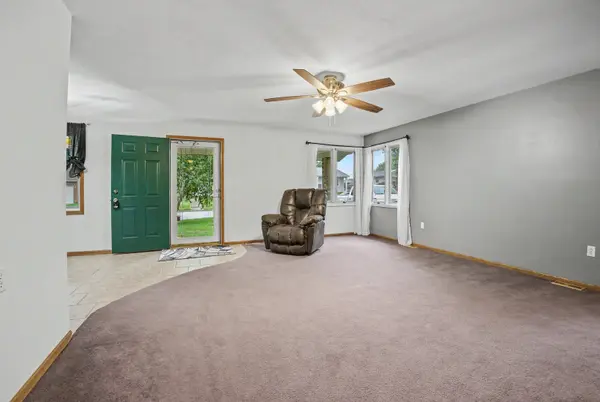
Welcome home to this beautiful 1.5 story home offering four bedrooms plus a dedicated office(could be additional bedroom) and an inviting open-concept main level. The spacious primary suite is a true retreat, featuring a walk-in closet, private master bath, and a charming Juliet balcony overlooking the property. The heart of the home is the custom kitchen, complete with thoughtfully designed cabinetry that flows beautifully into the dining area, also featuring custom cabinetry. The open floorplan creates a warm, connected space perfect for everyday living and entertaining. Step outside to enjoy your own backyard oasis, featuring an above-ground pool with a **Trex-topped deck**, a separate patio area, and a fully vinyl-fenced backyard for added privacy and enjoyment. And the spacious front porch is the ideal setting to enjoy the calming water feature. With its wonderful blend of thoughtful details, inviting living spaces, and fantastic outdoor amenities, this home offers comfort, style, and plenty of space to make lasting memories.
Location
State IL
County Livingston
Community Curbs, Street Lights, Street Paved
Rooms
Basement Crawl Space
Interior
Interior Features 1st Floor Bedroom, 1st Floor Full Bath, Built-in Features, Walk-In Closet(s), Open Floorplan
Heating Natural Gas
Cooling Central Air
Fireplace N
Appliance Range, Microwave, Dishwasher, Refrigerator, Water Purifier Owned, Water Softener Rented
Laundry Main Level, In Bathroom
Exterior
Exterior Feature Balcony
Garage Spaces 2.0
View Y/N true
Roof Type Asphalt
Building
Story 1.5 Story
Foundation Concrete Perimeter
Sewer Public Sewer
Water Public
Structure Type Vinyl Siding,Brick
New Construction false
Schools
Elementary Schools Attendance Centers
Middle Schools Pontiac Junior High School
High Schools Pontiac High School
School District 429, 429, 90
Others
HOA Fee Include None
Ownership Fee Simple
Special Listing Condition None
Read Less Info
Want to know what your home might be worth? Contact us for a FREE valuation!

Our team is ready to help you sell your home for the highest possible price ASAP

© 2026 Listings courtesy of MRED as distributed by MLS GRID. All Rights Reserved.
Nearby Locations