



Bought with Michele Frontier of Real 1 Realty
-
-
For more information regarding the value of a property, please contact us for a free consultation.
2 Beds
2 Baths
2,016 SqFt
Key Details
Sold Price -
Property Type Single Family Home
Sub Type Detached Single
Listing Status Sold
Purchase Type For Sale
Square Footage 2,016 sqft
Subdivision Del Webb Sun City
MLS Listing ID 12729575
Sold Date -
Style Ranch
Bedrooms 2
Full Baths 2
HOA Fees $159/mo
Year Built 1999
Annual Tax Amount $7,760
Tax Year 2025
Lot Size 10,672 Sqft
Lot Dimensions 64X117X104X148
Property Sub-Type Detached Single
Property Description
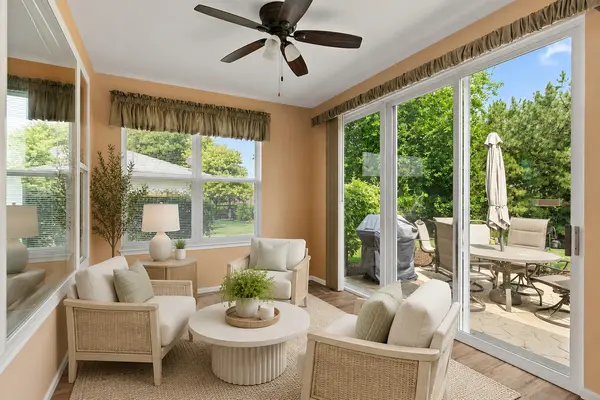
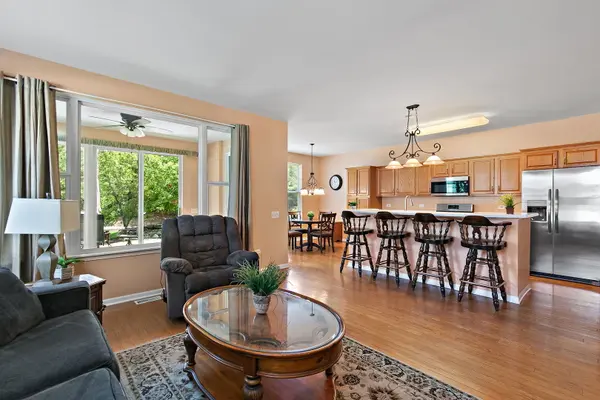
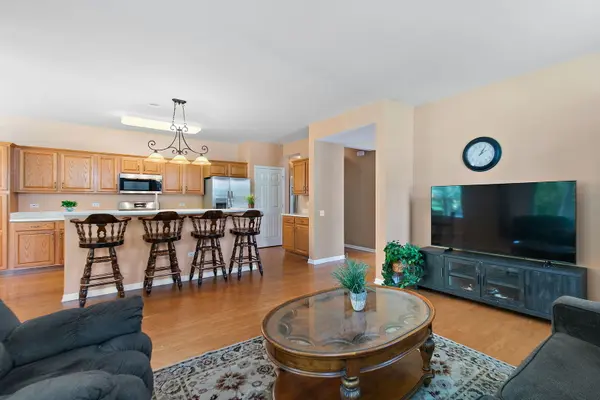
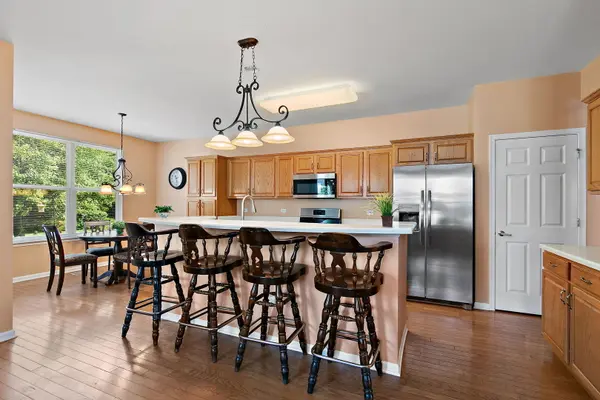
Welcome to this Grandhaven model tucked away on a cul-de-sac with no homes directly behind! A covered front porch welcomes you into a spacious interior featuring hardwood flooring throughout the formal living and dining room combination, offering plenty of room for entertaining. The kitchen features corian countertops, stainless steel appliances, a large breakfast bar and separate eating area, opening to the family room with hardwood flooring. Just beyond, the bright sunroom is surrounded by windows and sliding glass doors overlooking the mature landscaping and private backyard. Step outside to the patio and enjoy the beautifully landscaped setting complete with a pond and water feature. The spacious primary bedroom features a private bath with a soaking tub and separate shower, along with a large walk-in closet. A second bedroom and full bath provide additional space. The laundry and mudroom includes a utility sink, cabinetry and additional shelving for storage. Additional features include a heated garage, sprinkler system, new furnace in 2026, new refrigerator, new microwave and new washing machine. Enjoy all of the amenities and lifestyle Del Webb has to offer!
Location
State IL
County Mchenry
Community Clubhouse, Pool, Tennis Court(S), Lake, Sidewalks, Street Lights
Rooms
Basement None
Interior
Interior Features 1st Floor Bedroom, 1st Floor Full Bath, Walk-In Closet(s)
Heating Natural Gas, Forced Air
Cooling Central Air
Flooring Hardwood
Fireplace N
Appliance Range, Microwave, Dishwasher, Refrigerator, Washer, Dryer, Disposal
Laundry Main Level, Sink
Exterior
Garage Spaces 2.0
View Y/N true
Building
Lot Description Cul-De-Sac, Mature Trees
Story 1 Story
Sewer Public Sewer
Water Public
Structure Type Vinyl Siding
New Construction false
Schools
Elementary Schools Leggee Elementary School
Middle Schools Heineman Middle School
High Schools Huntley High School
School District 158, 158, 158
Others
HOA Fee Include Insurance,Clubhouse,Exercise Facilities,Pool,Scavenger
Ownership Fee Simple w/ HO Assn.
Special Listing Condition None
Read Less Info
Want to know what your home might be worth? Contact us for a FREE valuation!

Our team is ready to help you sell your home for the highest possible price ASAP

© 2026 Listings courtesy of MRED as distributed by MLS GRID. All Rights Reserved.
Nearby Locations