

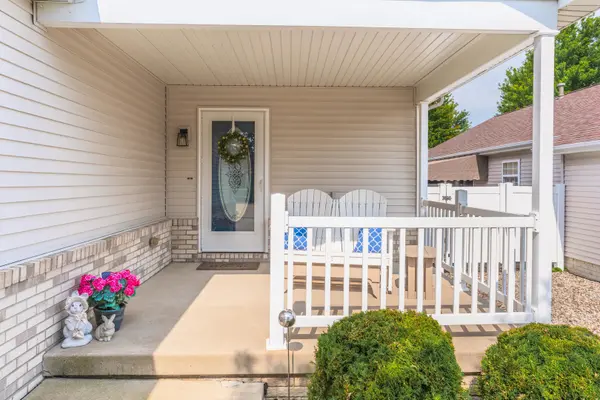
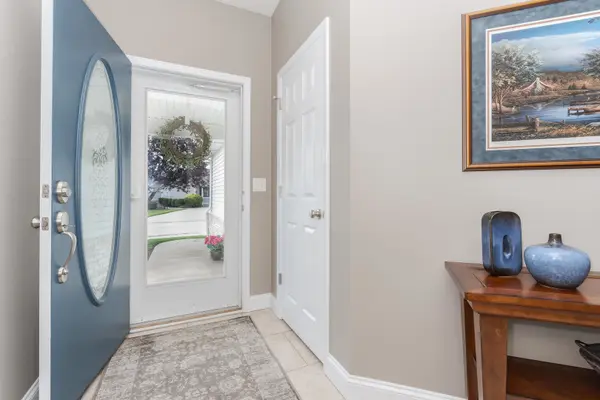

80 Astoria WAY, Bloomington, IL 61704
Stephany Oliveros
Stephany Oliveros

Broker License ID: 471.005028

+1(773) 904-0438

GET MORE INFORMATION

Full Name
Phone*
Message
We respect your privacy! Your information WILL NOT BE SHARED, SOLD, or RENTED to anyone, for any reason outside the course of normal real estate exchange. By submitting, you agree to our Terms of Use and Privacy Policy.
Listed by Deb Connorof Coldwell Banker Real Estate Group
Bought with Janel Harrison of Coldwell Banker Real Estate Group

-

-

Est. payment | /mo

2 Beds

2 Baths

2,502 SqFt


-

-

Est. payment | /mo

2 Beds

2 Baths

2,502 SqFt

Key Details

Sold Price -

Property Type Single Family Home

Sub Type Detached Single

Listing Status Sold

Purchase Type For Sale

Square Footage 2,502 sqft

Subdivision Breckenridge

MLS Listing ID 12725665

Sold Date 09/08/26

Style Ranch

Bedrooms 2

Full Baths 2

HOA Fees $87/mo

Year Built 2004

Annual Tax Amount $4,995

Tax Year 2025

Lot Dimensions 44 x 112

Property Sub-Type Detached Single

Property Description

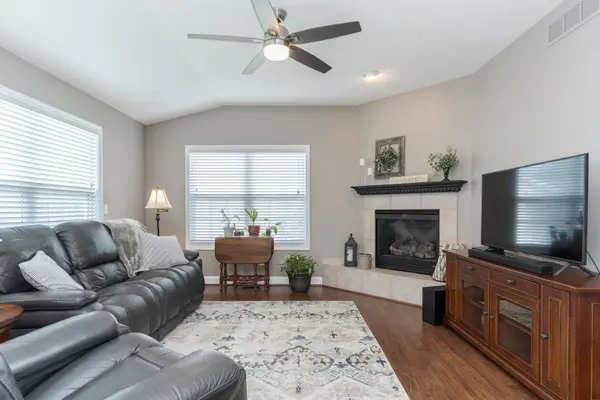
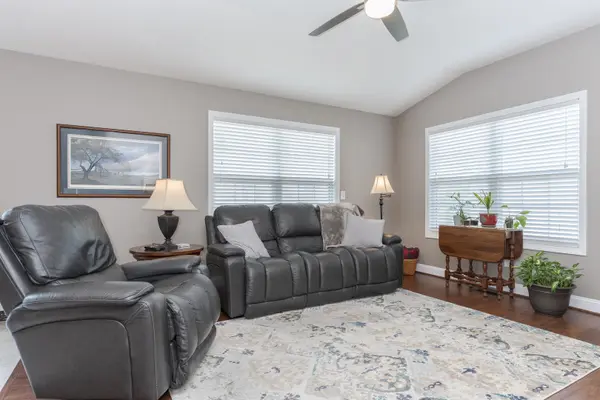
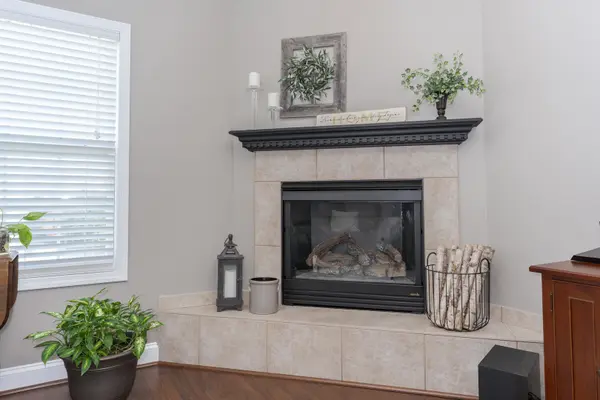
Beautifully updated and ready to move right in. Updates include Painting of walls, trim and interior doors, light fixtures, carpet, appliances, toilets, thermostat, exterior lights, sump pump 2026, Deck 2024. Wonderful open floor plan. Kitchen with many cabinets and pantry closet. Living Room with gas fireplace. Master suite with vaulted ceiling, wall of closet space, updated bath with 2 sink vanity and shower. Guest bedroom and full bath. Main floor Laundry room with a closet. Basement ready to finish with daylight windows and bath rough in. Generator for peace of mind.

Location

State IL

County Mclean

Community Clubhouse, Street Lights

Rooms

Basement Unfinished, Bath/Stubbed, Daylight, Full

Interior

Interior Features Vaulted Ceiling(s), 1st Floor Bedroom, 1st Floor Full Bath, Walk-In Closet(s), Open Floorplan, Pantry

Heating Natural Gas

Cooling Central Air

Flooring Laminate

Fireplaces Number 1

Fireplaces Type Gas Log

Fireplace Y

Appliance Range, Microwave, Dishwasher, Refrigerator, Washer, Dryer, Disposal

Laundry Main Level

Exterior

Garage Spaces 2.0

View Y/N true

Building

Lot Description Landscaped, Mature Trees

Story 1 Story

Sewer Public Sewer

Water Public

Structure Type Vinyl Siding,Brick

New Construction false

Schools

Elementary Schools Benjamin Elementary

Middle Schools Evans Jr High

High Schools Normal Community High School

School District 5, 5, 5

Others

HOA Fee Include Clubhouse,Lawn Care,Snow Removal

Ownership Fee Simple w/ HO Assn.

Special Listing Condition None

Midwest Real Estate Data (MRED) VOW

Nearby Locations

Stephany Oliveros

+1(773) 904-0438

steph@chigroupre.com

Chicago, IL 60618, United States

GET MORE INFORMATION

Name
Phone*
Message

Go tour this home

80 Astoria WAY

Free Account Required

  • Instant access to listing photos & details
  • Save listings and searches
  • Access details for this property