





Bought with Robert Medinger of Keller Williams Preferred Rlty
-
-
For more information regarding the value of a property, please contact us for a free consultation.
3 Beds
1 Bath
1,100 SqFt
Key Details
Sold Price -
Property Type Single Family Home
Sub Type Detached Single
Listing Status Sold
Purchase Type For Sale
Square Footage 1,100 sqft
MLS Listing ID 12724521
Sold Date -
Style Ranch
Bedrooms 3
Full Baths 1
Year Built 1987
Annual Tax Amount $7,045
Tax Year 2025
Lot Dimensions 80 X 120
Property Sub-Type Detached Single
Property Description
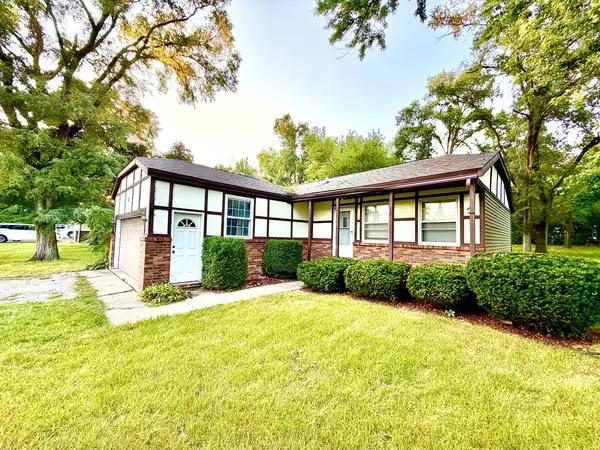
Sweat Equity Could Be Yours with this Fabulous North End of New Lenox Location in Cedarwood Terrace Subdivision! (Francis/Cedar) Close Proximity to Silver Cross Hospital, Sanctuary Golf Course, Wintrust Crossroads Sports Complex, I80/355/Rt6 & Rock Island Metra! 80x126 Lot w/2 Sides that are Fenced! This True Ranch is a Fixer Upper! Surrounding Homes are Very Well Maintained & range from $400-500k! 3Bd, 1Ba, Deep Crawl & 2 Car! Newer Front Door! Double Front Window! Coat Closet! Eat in Kitchen with Slider to a Patio & Backyard! Window Above Sink w/View of the Private Backyard! Overhead Lighting in the All Bedrooms! Main Level Laundry! All Appliances Stay! Highly Sought After/Rated School System: SD#122 - Haines Elementary & Liberty Junior High & #210 - Lincoln Way West High School! Lake Michigan Water & New Lenox Sewer! Potential Galore - Being Sold As-Is! Listing's Tax Amount Does Not Reflect a Homeowner's Exemption! Estimating Taxes to Be Around $6,000 with a Homeowner's Exemption!
Location
State IL
County Will
Community Curbs, Sidewalks, Street Lights, Street Paved
Rooms
Basement Crawl Space
Interior
Interior Features 1st Floor Bedroom, 1st Floor Full Bath
Heating Natural Gas, Forced Air
Cooling Central Air
Fireplace N
Appliance Range, Dishwasher, Refrigerator, Washer, Dryer
Laundry Main Level, In Unit
Exterior
Garage Spaces 2.5
View Y/N true
Roof Type Asphalt
Building
Story 1 Story
Foundation Concrete Perimeter
Sewer Public Sewer
Water Public
Structure Type Brick
New Construction false
Schools
Elementary Schools Haines Elementary School
Middle Schools Liberty Junior High School
High Schools Lincoln-Way West High School
School District 122, 122, 210
Others
HOA Fee Include None
Ownership Fee Simple
Special Listing Condition None
Read Less Info
Want to know what your home might be worth? Contact us for a FREE valuation!

Our team is ready to help you sell your home for the highest possible price ASAP

© 2026 Listings courtesy of MRED as distributed by MLS GRID. All Rights Reserved.
Nearby Locations