





Bought with Igor Ozerov of Invest Smart Realty Inc.
-
-
For more information regarding the value of a property, please contact us for a free consultation.
2 Beds
2.5 Baths
1,931 SqFt
Key Details
Sold Price -
Property Type Townhouse
Sub Type Townhouse-2 Story
Listing Status Sold
Purchase Type For Sale
Square Footage 1,931 sqft
Subdivision Park East
MLS Listing ID 12707192
Sold Date -
Bedrooms 2
Full Baths 2
Half Baths 1
HOA Fees $450/mo
Year Built 1985
Annual Tax Amount $9,797
Tax Year 2025
Lot Dimensions COMMON
Property Sub-Type Townhouse-2 Story
Property Description
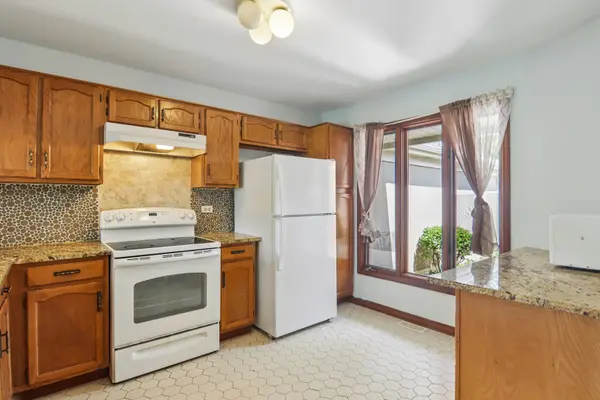
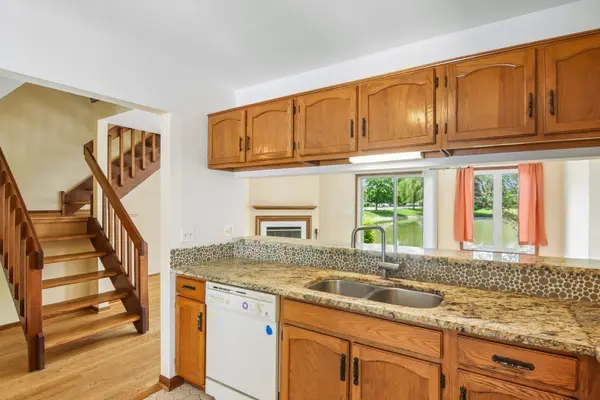
Beautiful lakefront setting on a quiet culdesac! Enjoy a desirable and highly soughtafter lakefront location with scenic views, prime lakefront living, and a serene backdrop that enhances everyday comfort. This home features two spacious primary suites on the second floor, each with private baths, ceramic tile flooring, and mirrored closet doors. Newer hardwood floors, crisp white 6panel doors and trim, and a ceramictile entry elevate the interior. The large living room offers a cozy fireplace and sliders leading to a private patio overlooking the gorgeous lakefront exposure. Bright eatin kitchen with oak cabinetry, breakfast bar, and ceramic tile. A fully finished basement adds valuable living space, plus an attached garage. Nestled on a private deadend street within the toprated Stevenson High School district, this home delivers comfort, privacy, and standout lakefront appeal.
Location
State IL
County Lake
Rooms
Basement Finished, Full
Interior
Interior Features Storage
Heating Natural Gas, Forced Air
Cooling Central Air
Flooring Hardwood
Fireplaces Number 1
Fireplaces Type Wood Burning, Attached Fireplace Doors/Screen, Gas Starter
Fireplace Y
Appliance Range, Dishwasher, Refrigerator, Washer, Dryer, Disposal
Laundry Washer Hookup
Exterior
Garage Spaces 1.0
View Y/N true
Building
Lot Description None
Foundation Concrete Perimeter
Sewer Public Sewer
Water Lake Michigan
Structure Type Brick,Cedar
New Construction false
Schools
Elementary Schools Earl Pritchett School
Middle Schools Aptakisic Junior High School
High Schools Adlai E Stevenson High School
School District 102, 102, 125
Others
Pets Allowed Cats OK, Dogs OK
HOA Fee Include Insurance,Exterior Maintenance,Lawn Care,Snow Removal
Ownership Condo
Special Listing Condition None
Read Less Info
Want to know what your home might be worth? Contact us for a FREE valuation!

Our team is ready to help you sell your home for the highest possible price ASAP

© 2026 Listings courtesy of MRED as distributed by MLS GRID. All Rights Reserved.
Nearby Locations