



Bought with Mine Beevis of john greene, Realtor
-
-
For more information regarding the value of a property, please contact us for a free consultation.
4 Beds
3 Baths
2,640 SqFt
Key Details
Sold Price -
Property Type Single Family Home
Sub Type Detached Single
Listing Status Sold
Purchase Type For Sale
Square Footage 2,640 sqft
Subdivision Naperville Polo Club
MLS Listing ID 12714263
Sold Date -
Bedrooms 4
Full Baths 3
HOA Fees $62/mo
Year Built 2026
Tax Year 2024
Lot Dimensions 4510
Property Sub-Type Detached Single
Property Description
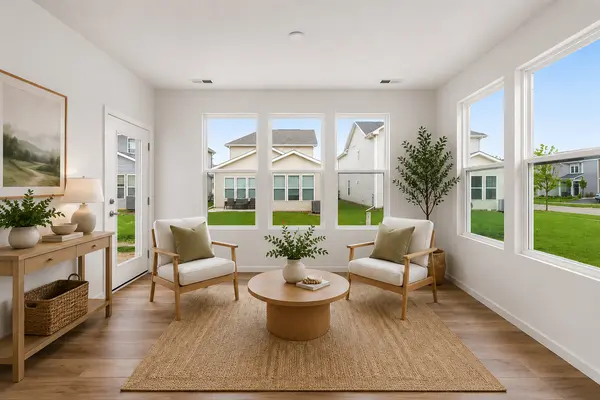
Stunning new construction home in Naperville, FULLY MOVE-IN READY and offering $61K in upgrades from the builder's base package, designed with thoughtful updates to create a clean, modern aesthetic throughout. The main level features a well-designed kitchen with custom sleek cabinetry, upgraded hardware, and quartz countertops, opening seamlessly to the dining area and living space for easy everyday living and entertaining. Additional four-season sunroom with windows throughout fills the space with natural light, creating a bright, open feel across the main level.The main floor also includes a fourth bedroom with easy access to a full bath, providing flexibility for a guest room, private office, or additional living space. An iron barrel staircase leads to the second level and anchors the space. Upstairs features an expansive loft area, ideal for a home office or additional living space. The primary suite offers a private ensuite with dual sinks, a glass-enclosed shower, and a walk-in closet. Two additional bedrooms with easy access to a full bath, along with a designated mudroom for added convenience, complete the upper level.New carpeting throughout provides a clean, fresh feel, complemented by upgraded luxury vinyl flooring on the main level. The home offers an expansive layout with modern finishes and strong natural light throughout.Move-in ready and ideally located in Naperville Polo Club, this home is just minutes from dining, shopping, and parks, offering both convenience and a strong community setting.
Location
State IL
County Will
Rooms
Basement None
Interior
Interior Features 1st Floor Bedroom, 1st Floor Full Bath, Walk-In Closet(s), High Ceilings, Open Floorplan
Heating Natural Gas
Cooling Central Air
Fireplace N
Appliance Range, Microwave, Dishwasher, Disposal, Stainless Steel Appliance(s)
Laundry Upper Level, Gas Dryer Hookup
Exterior
Garage Spaces 2.0
View Y/N true
Roof Type Asphalt
Building
Story 2 Stories
Foundation Concrete Perimeter
Sewer Public Sewer
Water Public
Structure Type Vinyl Siding
New Construction true
Schools
Elementary Schools Liberty Elementary School
Middle Schools John F Kennedy Middle School
High Schools Plainfield East High School
School District 202, 202, 202
Others
HOA Fee Include Other
Ownership Fee Simple w/ HO Assn.
Special Listing Condition None
Read Less Info
Want to know what your home might be worth? Contact us for a FREE valuation!

Our team is ready to help you sell your home for the highest possible price ASAP

© 2026 Listings courtesy of MRED as distributed by MLS GRID. All Rights Reserved.
Nearby Locations