


4942 S Ellis AVE, Chicago, IL 60615
REQUEST A TOUR If you would like to see this home without being there in person, select the "Virtual Tour" option and your agent will contact you to discuss available opportunities.
In-PersonVirtual Tour
Listed by Benyamin Lalezof Compass
-
Est. payment | /mo

7 Beds

5 Baths

6,144 SqFt


Save
-
Est. payment | /mo
Save

7 Beds

5 Baths

6,144 SqFt

Open House

Sat Sep 26, 1:00pm - 2:30pm

Key Details

Property Type Single Family Home

Sub Type Detached Single

Listing Status Active

Purchase Type For Sale

Square Footage 6,144 sqft

MLS Listing ID 12705893

Style Greystone

Bedrooms 7

Full Baths 4

Half Baths 2

Year Built 1891

Annual Tax Amount $22,787

Tax Year 2024

Lot Dimensions 30 X 150

Property Sub-Type Detached Single

Property Description

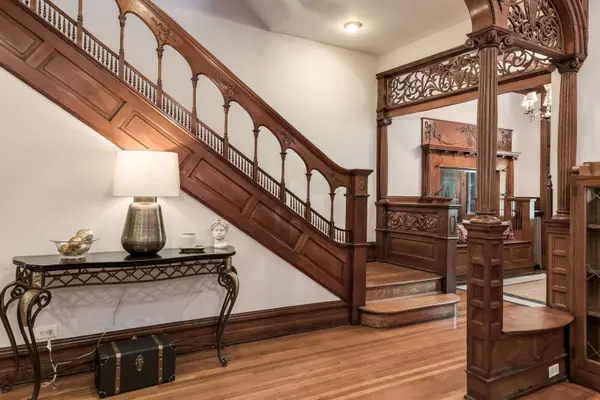
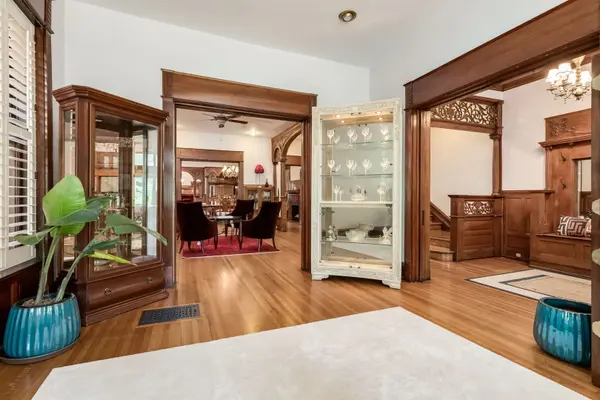
Offering more than 6,000 square feet of living space, this grand Kenwood greystone pairs remarkable original craftsmanship with the scale and flexibility of a 7-bedroom, 6-bath home. Rich hardwood floors, exceptional millwork, handcrafted built-ins, pocket doors and seven fireplaces create architectural character increasingly difficult to find. Designed by noted Chicago architect Horatio Wilson, the home reflects the craftsmanship found throughout many of Kenwood's significant historic residences. Generously proportioned living and dining rooms provide impressive spaces for entertaining while remaining comfortable for everyday living. Just beyond the dining room, an intimate lounge with a dramatic built-in banquette creates one of the home's most memorable spaces-perfect for morning coffee, cocktails or conversation. The adjoining butler's pantry leads to the kitchen, while the original servant's staircase provides a second connection to the upper level. The spacious primary suite offers a private retreat with a walk-in closet and ensuite bath featuring a steam shower, soaking tub and dual vanities. Additional bedrooms provide exceptional flexibility for guests, home offices or creative space. The finished lower level expands the possibilities even further with a second full kitchen, dining area, recreation space, bedroom and full bath-ideal for guests, extended stays or a more independent living arrangement. Outside, a private garden surrounded by mature landscaping provides a peaceful escape in the city. Set on a beautiful tree-lined block near Hyde Park and the University of Chicago, the home offers a rare combination of exceptional space, remarkable original craftsmanship and the flexibility to make a significant Kenwood residence your own.

Location

State IL

County Cook

Rooms

Basement Finished, Full

Interior

Interior Features Walk-In Closet(s), Historic/Period Mlwk, Separate Dining Room

Heating Steam, Radiant

Cooling Central Air

Flooring Hardwood

Fireplace N

Appliance Range, Dishwasher, Refrigerator, Washer, Dryer, Disposal, Stainless Steel Appliance(s), Range Hood, Gas Oven

Laundry Gas Dryer Hookup, In Unit, Multiple Locations

Exterior

View Y/N true

Building

Story 3 Stories

Sewer Public Sewer

Water Public

Structure Type Limestone,Brick/Stone Msn Pred

New Construction false

Schools

Elementary Schools Reavis Elementary School Math &

High Schools Kenwood Academy High School

School District 299, 299, 299

Others

HOA Fee Include None

Ownership Fee Simple

Special Listing Condition List Broker Must Accompany

Midwest Real Estate Data (MRED) VOW

Nearby Locations

Stephany Oliveros

+1(773) 904-0438

steph@chigroupre.com

Chicago, IL 60618, United States

GET MORE INFORMATION

Name
Phone*
Message

Go tour this home

4942 S Ellis AVE

Free Account Required

  • Instant access to listing photos & details
  • Save listings and searches
  • Access details for this property