


4206 S Calumet AVE #101, Chicago, IL 60653
Stephany Oliveros
Stephany Oliveros

Broker License ID: 471.005028

+1(773) 904-0438

GET MORE INFORMATION

Full Name
Phone*
Message
We respect your privacy! Your information WILL NOT BE SHARED, SOLD, or RENTED to anyone, for any reason outside the course of normal real estate exchange. By submitting, you agree to our Terms of Use and Privacy Policy.
Listed by Michelle Browneof @properties Christie's International Real Estate
Bought with Delilah Walker-Brooks of Keller Williams ONEChicago

-

-

Est. payment | /mo

3 Beds

2 Baths

1,400 SqFt


-

-

Est. payment | /mo

3 Beds

2 Baths

1,400 SqFt

Key Details

Sold Price -

Property Type Condo

Sub Type Condo

Listing Status Sold

Purchase Type For Sale

Square Footage 1,400 sqft

MLS Listing ID 12708792

Sold Date 09/18/26

Bedrooms 3

Full Baths 2

HOA Fees $170/mo

Year Built 2025

Tax Year 2025

Lot Dimensions Common

Property Sub-Type Condo

Property Description

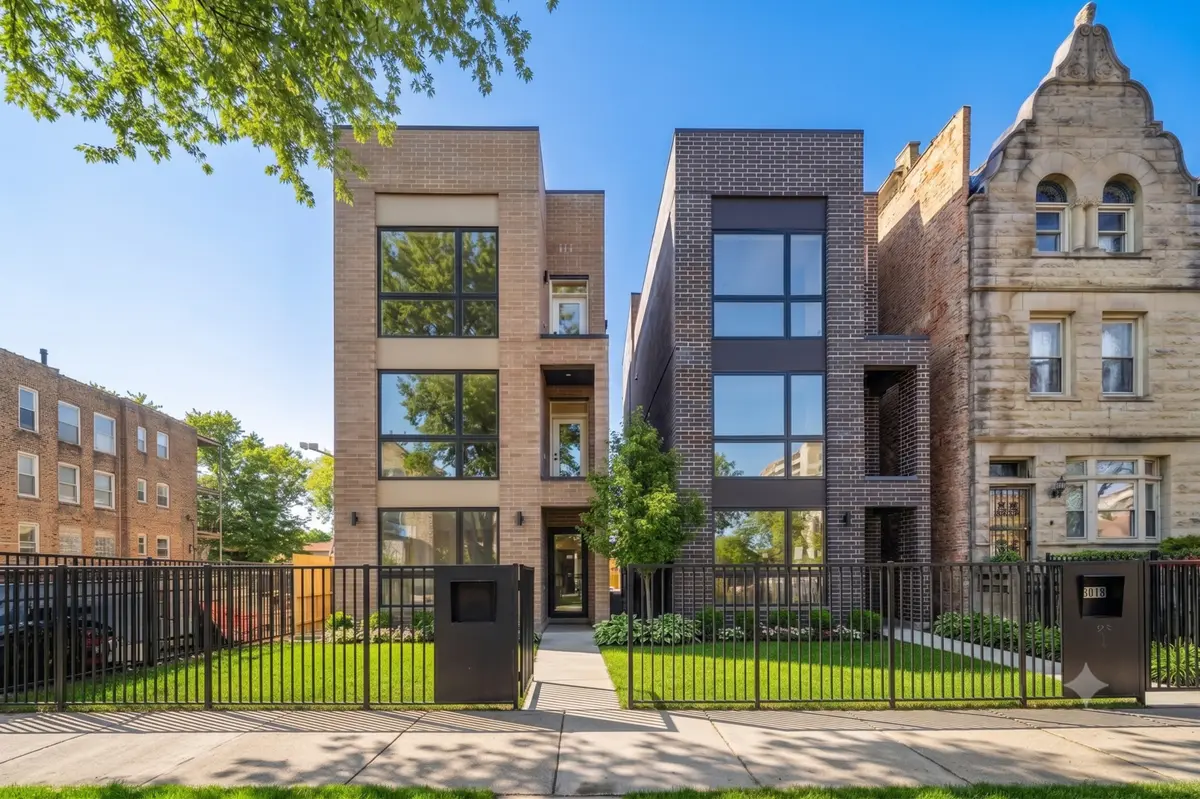
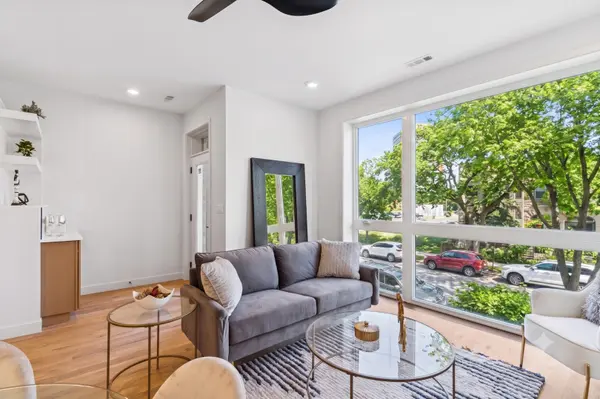
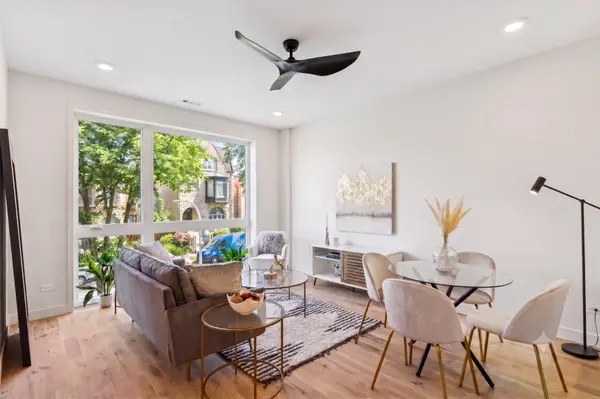
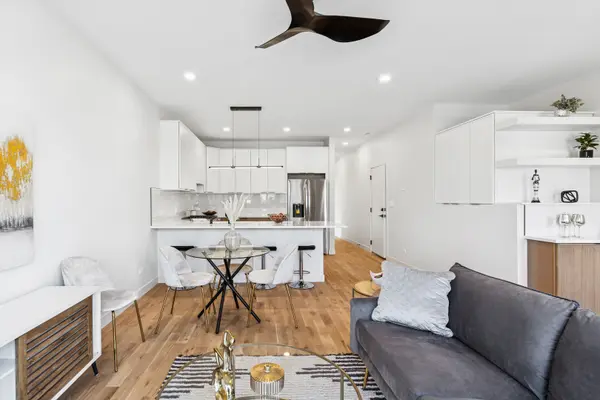
Phase II Now Available! Introducing the next release of these exceptional residences in a striking full-masonry, boutique three-unit building that seamlessly blends contemporary architecture with the timeless character of Bronzeville's historic streetscape. Designed with clean lines, generous proportions, and thoughtful layouts, these extra-long homes offer an ideal balance of modern style, everyday comfort, and effortless entertaining. Each residence is crafted to maximize livable space with open, functional floor plans that adapt to the way you live. Premium finishes include wide-plank white oak flooring, large-format porcelain tile, minimal-step spa-inspired showers with ribbon drains, expansive kitchen peninsulas perfect for gathering, dedicated network distribution closets for seamless connectivity, and generous outdoor space for your enjoyment. Built with full masonry construction and the quality craftsmanship that defines Fusion Homes, these residences deliver lasting value, exceptional design, and refined finishes throughout. Located in the heart of historic Bronzeville, you'll enjoy unbeatable access to everything the neighborhood has to offer. The Green Line and CTA bus service are less than a block away, while neighborhood favorites including Simply Soups, Salads & Sandwiches, Two Fish Crab Shack, local coffee shops, galleries, shopping, and Washington Park are all nearby. The lakefront, South Loop, and Hyde Park are just minutes away by bike or car, making this an ideal location for those seeking modern living with exceptional connectivity. Phase II continues the successful vision of this boutique development-offering distinctive architecture, elevated finishes, and thoughtfully designed homes in one of Chicago's most vibrant neighborhoods.

Location

State IL

County Cook

Rooms

Basement None

Interior

Interior Features Built-in Features, Walk-In Closet(s), Open Floorplan

Heating Natural Gas, Forced Air

Cooling Central Air

Flooring Hardwood

Fireplace N

Appliance Range, Microwave, Dishwasher, Refrigerator, Washer, Dryer, Stainless Steel Appliance(s), Gas Oven

Laundry Washer Hookup, In Unit

Exterior

Garage Spaces 1.0

Community Features Patio

View Y/N true

Building

Sewer Public Sewer

Water Public

Structure Type Brick

New Construction true

Schools

School District 299, 299, 299

Others

Pets Allowed Cats OK, Dogs OK

HOA Fee Include Insurance,Exterior Maintenance,Lawn Care,Scavenger,Snow Removal

Ownership Condo

Special Listing Condition List Broker Must Accompany

Midwest Real Estate Data (MRED) VOW

Nearby Locations

Stephany Oliveros

+1(773) 904-0438

steph@chigroupre.com

Chicago, IL 60618, United States

GET MORE INFORMATION

Name
Phone*
Message

Go tour this home

4206 S Calumet AVE #101

Free Account Required

  • Instant access to listing photos & details
  • Save listings and searches
  • Access details for this property