



Bought with DeWayne Jefferson of EXIT Strategy Realty
-
-
For more information regarding the value of a property, please contact us for a free consultation.
6 Beds
3 Baths
4,868 SqFt
Key Details
Sold Price -
Property Type Single Family Home
Sub Type Detached Single
Listing Status Sold
Purchase Type For Sale
Square Footage 4,868 sqft
MLS Listing ID 12696783
Sold Date -
Style Bungalow
Bedrooms 6
Full Baths 3
Year Built 1925
Annual Tax Amount $3,587
Tax Year 2023
Lot Size 10,890 Sqft
Lot Dimensions 4125
Property Sub-Type Detached Single
Property Description
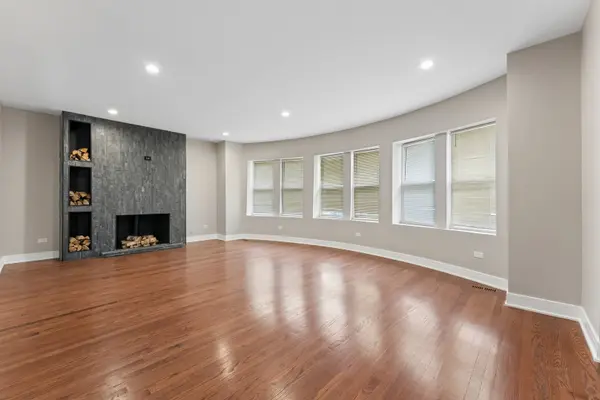
8015 Paxton delivers the perfect mix of upscale living, comfort and city style elegance. This remodeled home is luxury living in South Shore as one of it's finest homes. Featuring 6 bedrooms and 3 Full Baths. Semi-Circle brick construction with nearly 5,000 square feet of finished living space. Step into a sun filled living room with hardwood flooring and black matte marble wood burning fireplace. Open concept combines the dining room and kitchen with custom cabinets and marble counter-tops and ultra High End Stainless steel refrigerator and built-in microwave with stainless steel oven range with Chef's electronic vent hood and dishwasher. All main level bedrooms are equipped with built-in electronic controls for ceiling fans. The main level bath has floating sink with gold accented finishes on white marble surround. The lower level features a huge family room complimented with recess lights and a fantastic wet bar with decorative panels and built-in wine cooler adorned with gleaming marble counter tops. The walk-in shower is surrounded by glistening marble and clear glass enclosure. The adjoining laundry room has its on marble counter top with cabinetry to match. The primary bedroom is exclusively on the second level featuring hardwood flooring and a luxurious bath tub and rainfall shower all combined in a glass encased wet room with water fall style faucets. Located in an area near public transportation: CTA and metra, rainbow beach, south shore cultural center, Obama Center
Location
State IL
County Cook
Rooms
Basement Finished, Full
Interior
Interior Features Wet Bar, 1st Floor Bedroom, 1st Floor Full Bath, Granite Counters, Separate Dining Room
Heating Natural Gas
Cooling Central Air
Flooring Hardwood
Fireplaces Number 1
Fireplaces Type Wood Burning, Wood Burning Stove
Fireplace Y
Appliance Range, Microwave, Dishwasher, High End Refrigerator, Washer, Dryer, Stainless Steel Appliance(s), Wine Refrigerator, Range Hood, Gas Oven
Exterior
Garage Spaces 1.0
View Y/N true
Roof Type Asphalt
Building
Story 2 Stories
Foundation Concrete Perimeter
Sewer Public Sewer
Water Lake Michigan
Structure Type Brick
New Construction false
Schools
School District 299, 299, 299
Others
HOA Fee Include None
Ownership Fee Simple
Special Listing Condition None
Read Less Info
Want to know what your home might be worth? Contact us for a FREE valuation!

Our team is ready to help you sell your home for the highest possible price ASAP

© 2026 Listings courtesy of MRED as distributed by MLS GRID. All Rights Reserved.
Nearby Locations