





GET MORE INFORMATION
We respect your privacy! Your information WILL NOT BE SHARED, SOLD, or RENTED to anyone, for any reason outside the course of normal real estate exchange. By submitting, you agree to our Terms of Use and Privacy Policy.
Listed by David McCollumof MCCOLLUM REAL ESTATE
Bought with Kimberly Desett of Heavenly Homes Real Estate
Bought with Kimberly Desett of Heavenly Homes Real Estate
-
-
Est. payment | /mo
2 Beds
1 Bath
1,316 SqFt
-
-
Est. payment | /mo
2 Beds
1 Bath
1,316 SqFt
Key Details
Sold Price -
Property Type Single Family Home
Sub Type Detached Single
Listing Status Sold
Purchase Type For Sale
Square Footage 1,316 sqft
MLS Listing ID 12694973
Sold Date 09/11/26
Bedrooms 2
Full Baths 1
Year Built 1940
Tax Year 2024
Lot Dimensions 145 x 130
Property Sub-Type Detached Single
Property Description
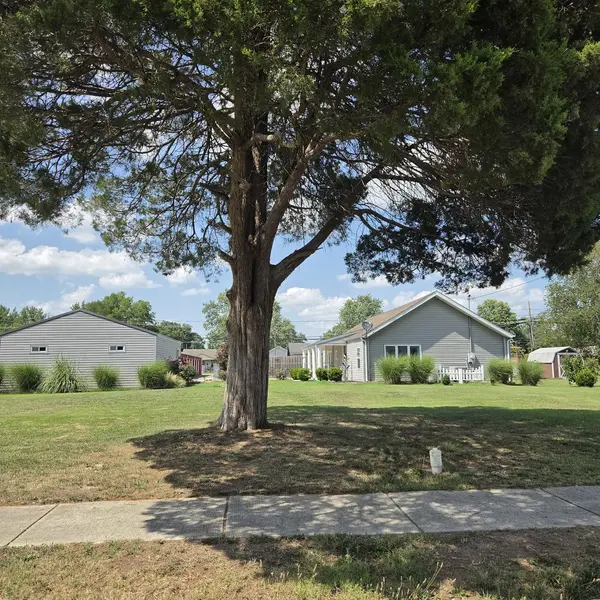
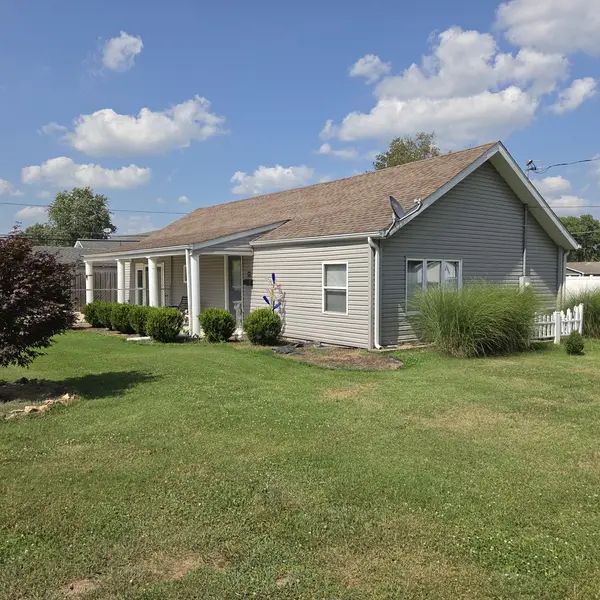
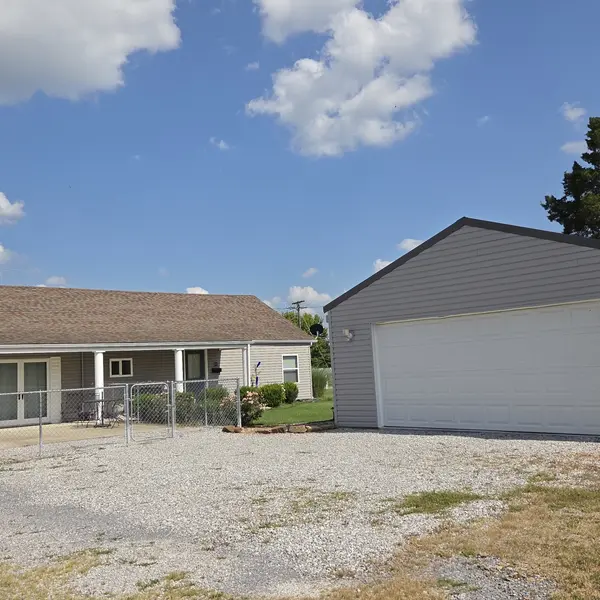
Well-maintained home, livingroom with vaulted ceiling, large familyroom, detached 2 car garage.
Location
State IL
County Franklin
Rooms
Basement None
Interior
Heating Electric
Cooling Central Air
Fireplace N
Exterior
Garage Spaces 2.0
View Y/N true
Roof Type Asphalt
Building
Lot Description Level
Story 1 Story
Sewer Public Sewer
Water Public
Structure Type Vinyl Siding
New Construction false
Schools
School District 99, 99, 99
Others
HOA Fee Include None
Ownership Fee Simple
Special Listing Condition None

© 2026 Listings courtesy of MRED as distributed by MLS GRID. All Rights Reserved.
Nearby Locations