

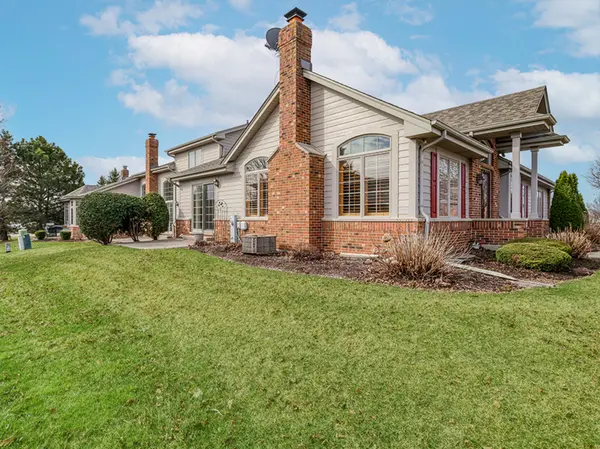
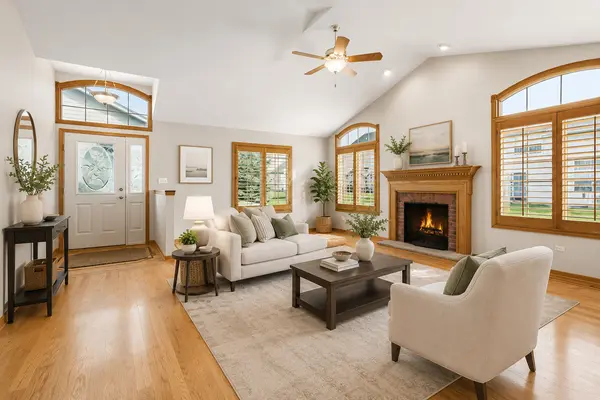

1153 Linden CIR, Beecher, IL 60401
Stephany Oliveros
Stephany Oliveros

Broker License ID: 471.005028

+1(773) 904-0438

GET MORE INFORMATION

Full Name
Phone*
Message
We respect your privacy! Your information WILL NOT BE SHARED, SOLD, or RENTED to anyone, for any reason outside the course of normal real estate exchange. By submitting, you agree to our Terms of Use and Privacy Policy.
Listed by Dominique Garnerof Village Realty, Inc.
Bought with Brooke Keller of Listing Leaders Northwest, Inc

-

-

Est. payment | /mo

3 Beds

3 Baths

1,650 SqFt


-

-

Est. payment | /mo

3 Beds

3 Baths

1,650 SqFt

Key Details

Sold Price -

Property Type Condo

Sub Type 1/2 Duplex,Townhouse-Ranch

Listing Status Sold

Purchase Type For Sale

Square Footage 1,650 sqft

Subdivision Prairie Pointe

MLS Listing ID 12694158

Sold Date 08/25/26

Bedrooms 3

Full Baths 3

HOA Fees $191/qua

Year Built 2003

Annual Tax Amount $7,231

Tax Year 2024

Lot Dimensions 40X74X42X75

Property Sub-Type 1/2 Duplex,Townhouse-Ranch

Property Description

MOTIVATED TO SELL! Your dream home awaits! Approx. 2750 Sq. Ft. of impeccable living space-Landscaped & decorated to PERFECTION! Oversized bedroom on the main level would be sure to impress even the modest buyer! HUGE Walk-in closet almost the size of a bedroom! Open concept kitchen with granite counters & stainless appliances- Sun-filled Living / Dining Area & optional 3rd bdrm/office in spacious size finished basement. Stair lift for convenience. Beautiful hardwood flooring- Epoxy garage floors- custom window treatments remain- fireplace- cathedral ceilings- patio off sliding doors- Master bedroom includes En suite Master Bathroom with a separate shower/ tub, & a double vanity sink. Make this rare find your NEW home today!

Location

State IL

County Will

Rooms

Basement Partially Finished, Full

Interior

Interior Features Cathedral Ceiling(s), Dry Bar, Storage

Heating Natural Gas, Forced Air

Cooling Central Air

Flooring Hardwood

Fireplaces Number 1

Fireplaces Type Attached Fireplace Doors/Screen, Gas Log

Fireplace Y

Appliance Range, Microwave, Dishwasher, Refrigerator, Washer, Dryer, Disposal, Stainless Steel Appliance(s), Humidifier

Laundry Main Level, Washer Hookup

Exterior

Garage Spaces 2.0

View Y/N true

Building

Foundation Concrete Perimeter

Sewer Public Sewer

Water Public

Structure Type Brick,Cedar

New Construction false

Schools

School District 200, 200, 200

Others

Pets Allowed Size Limit

HOA Fee Include Insurance,Exterior Maintenance,Lawn Care,Snow Removal

Ownership Fee Simple

Special Listing Condition None

Midwest Real Estate Data (MRED) VOW

Nearby Locations

Stephany Oliveros

+1(773) 904-0438

steph@chigroupre.com

Chicago, IL 60618, United States

GET MORE INFORMATION

Name
Phone*
Message

Go tour this home

1153 Linden CIR

Free Account Required

  • Instant access to listing photos & details
  • Save listings and searches
  • Access details for this property