

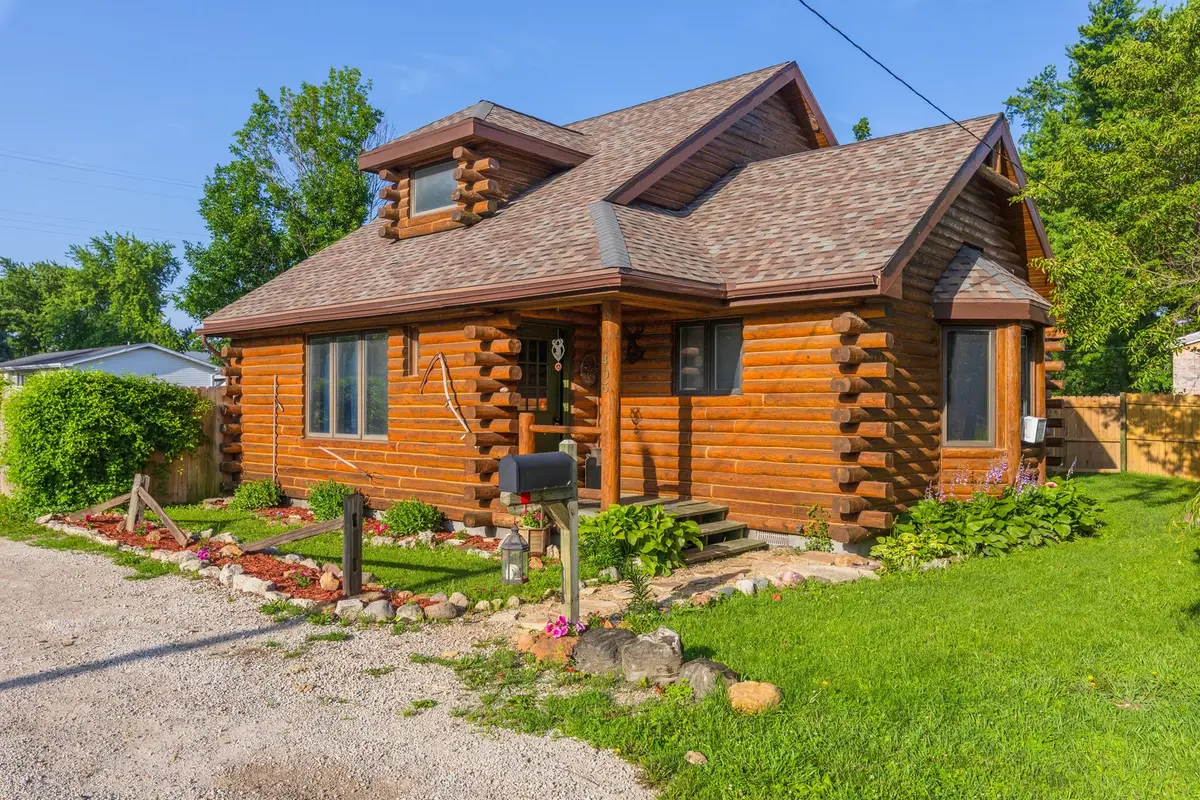

403 W Owsley ST, Chenoa, IL 61726
Stephany Oliveros
Stephany Oliveros

Broker License ID: 471.005028

+1(773) 904-0438

GET MORE INFORMATION

Full Name
Phone*
Message
We respect your privacy! Your information WILL NOT BE SHARED, SOLD, or RENTED to anyone, for any reason outside the course of normal real estate exchange. By submitting, you agree to our Terms of Use and Privacy Policy.
Listed by Kyle Delongof DeLong Homes
Bought with Melissa Douglas of BHHS Central Illinois, REALTORS

-

-

Est. payment | /mo

1 Bed

1 Bath

1,191 SqFt


-

-

Est. payment | /mo

1 Bed

1 Bath

1,191 SqFt

Key Details

Sold Price -

Property Type Single Family Home

Sub Type Detached Single

Listing Status Sold

Purchase Type For Sale

Square Footage 1,191 sqft

MLS Listing ID 12693125

Sold Date 08/21/26

Bedrooms 1

Full Baths 1

Year Built 1994

Annual Tax Amount $2,312

Tax Year 2024

Lot Size 6,969 Sqft

Lot Dimensions 120X50

Property Sub-Type Detached Single

Property Description

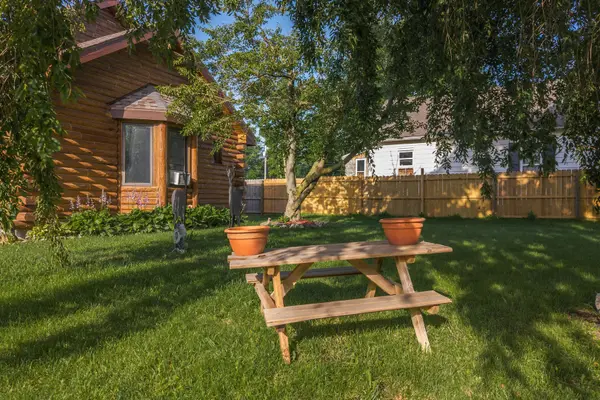
Welcome to this authentic log cabin, where rustic charm meets modern comfort. Nestled behind beautiful Chinese cherry blossom trees, this one-of-a-kind home offers warmth, character, and surprisingly affordable utility costs thanks to its energy-efficient design. The inviting interior features a spacious main-level primary suite, an open loft overlooking the great room, and an additional dormer/bonus room that's perfect for a home office, guest space, or hobby room. Large windows-including a stunning plate-glass window in the lower level-fill the home with natural light while showcasing the beauty of log cabin living. Significant updates provide peace of mind, including a new roof (2024), furnace replaced approximately two years ago, professional re-chinking completed about five years ago, and approximately 14 logs replaced. The A/C is approximately 10 years old. All appliances stay, including the stove, refrigerator, and washer and dryer (just three years old). Step outside to enjoy the beautifully landscaped yard featuring a decorative pond, a stone patio with a fire pit, a fenced backyard, and a storage shed-perfect for entertaining or relaxing year-round. If you've been dreaming of an authentic log home with timeless character, modern updates, and low operating costs, 403 W. Owsley is a rare opportunity you won't want to miss.

Location

State IL

County Mclean

Rooms

Basement Crawl Space

Interior

Heating Natural Gas

Cooling Central Air

Fireplace N

Exterior

View Y/N true

Building

Story 1.5 Story

Sewer Public Sewer

Water Public

Structure Type Log

New Construction false

Schools

Elementary Schools Prairie Central Elementary

Middle Schools Prairie Central Jr High

High Schools Prairie Central High School

School District 8, 8, 8

Others

HOA Fee Include None

Ownership Fee Simple

Special Listing Condition None

Midwest Real Estate Data (MRED) VOW

Nearby Locations

Stephany Oliveros

+1(773) 904-0438

steph@chigroupre.com

Chicago, IL 60618, United States

GET MORE INFORMATION

Name
Phone*
Message

Go tour this home

403 W Owsley ST

Free Account Required

  • Instant access to listing photos & details
  • Save listings and searches
  • Access details for this property