




Bought with Minoo Panahi of Coldwell Banker Realty
-
-
For more information regarding the value of a property, please contact us for a free consultation.
1 Bed
1.5 Baths
1,052 SqFt
Key Details
Sold Price -
Property Type Condo
Sub Type Condo,High Rise (7+ Stories)
Listing Status Sold
Purchase Type For Sale
Square Footage 1,052 sqft
MLS Listing ID 12652440
Sold Date -
Bedrooms 1
Full Baths 1
Half Baths 1
HOA Fees $841/mo
Year Built 2003
Annual Tax Amount $6,238
Tax Year 2024
Lot Dimensions COMMON
Property Sub-Type Condo,High Rise (7+ Stories)
Property Description
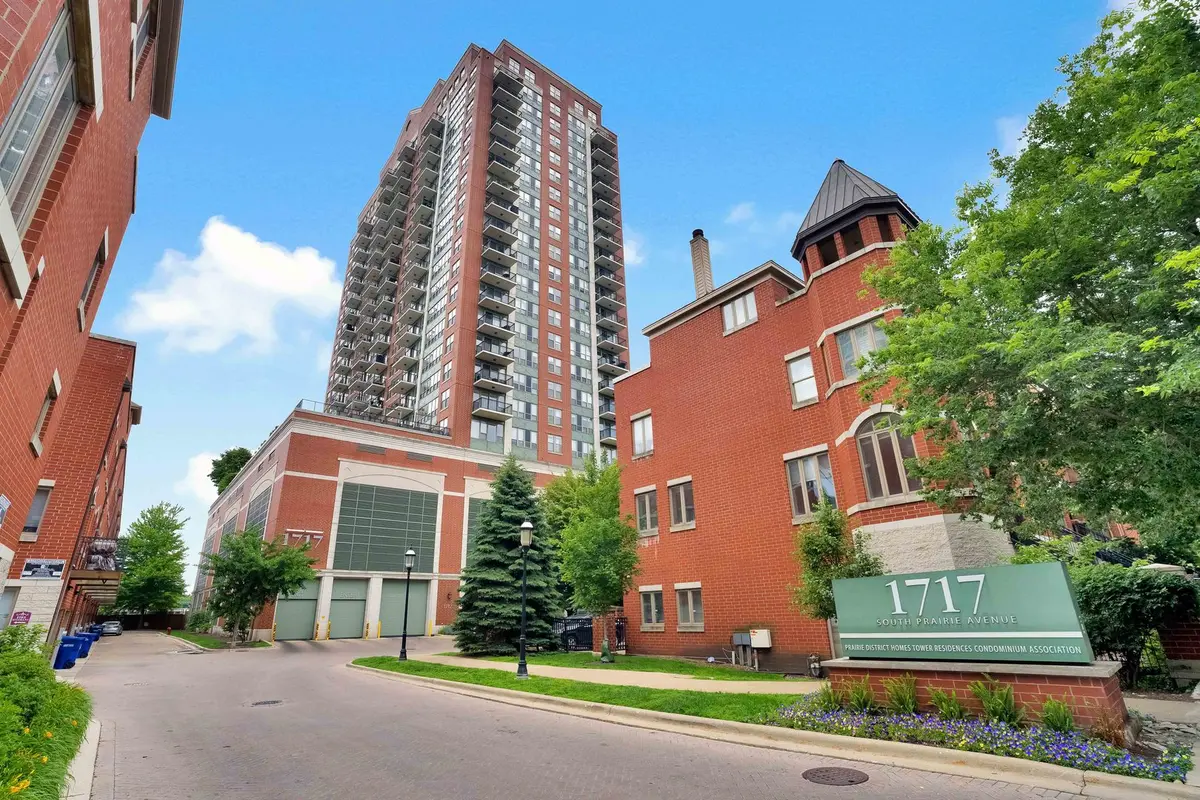
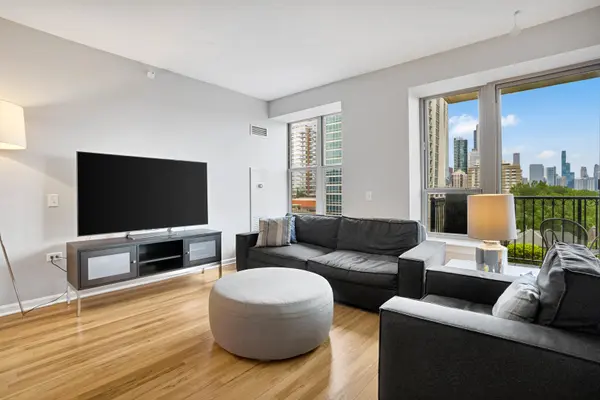
Experience sophisticated South Loop living in this beautifully appointed northeast-facing 1 bedroom, 1.5 bath residence with a versatile den, ideally situated in a full-amenity building within the Historic Prairie Avenue District. The thoughtfully designed open floor plan seamlessly connects the living and dining areas to a custom Italian kitchen, featuring stainless steel appliances, a standalone Fagor refrigerator imported from Spain, and concealed Sub-Zero refrigerator and freezer drawers. Modern lighting and hardwood floors enhance the space, while the private north-facing balcony offers impressive views of Lake Michigan, the city skyline, Soldier Field, and the Museum Campus. The spacious primary suite features plush carpeting, a walk-in closet, and an en-suite bath with dual vanities, a separate shower, and a soaking tub. The enclosed den, outfitted with a Creative Mirror & Design sliding glass door system, provides exceptional flexibility as a home office, guest room, or nursery. Additional conveniences include in-unit laundry. Garage parking is available for an additional $25,000. This well managed, pet-friendly building offers an exceptional amenity package, including a 24-hour door staff, fitness center with sauna, media/party room, bike storage, additional storage space, on-site dry cleaning, and a private dog run. Located just one block from the lakefront and Museum Campus via the pedway, this home provides easy access to some of Chicago's most iconic outdoor and cultural destinations.
Location
State IL
County Cook
Rooms
Basement None
Interior
Interior Features Walk-In Closet(s)
Heating Natural Gas, Forced Air
Cooling Central Air
Flooring Hardwood
Fireplace N
Appliance Range, Microwave, Dishwasher, Refrigerator, High End Refrigerator, Washer, Dryer, Disposal, Stainless Steel Appliance(s)
Laundry Washer Hookup, In Unit
Exterior
Exterior Feature Balcony, Dog Run
Garage Spaces 1.0
Community Features Bike Room/Bike Trails, Door Person, Elevator in Residence, Exercise Room, Storage, On Site Manager/Engineer, Party Room, Receiving Room, Sauna, Valet/Cleaner
View Y/N true
Building
Sewer Storm Sewer
Water Lake Michigan
Structure Type Brick
New Construction false
Schools
School District 299, 299, 299
Others
Pets Allowed Cats OK, Dogs OK
HOA Fee Include Heat,Water,Gas,Parking,Insurance,Doorman,Exercise Facilities,Exterior Maintenance,Lawn Care,Scavenger,Snow Removal,Internet
Ownership Condo
Special Listing Condition None
Read Less Info
Want to know what your home might be worth? Contact us for a FREE valuation!

Our team is ready to help you sell your home for the highest possible price ASAP

© 2026 Listings courtesy of MRED as distributed by MLS GRID. All Rights Reserved.
Nearby Locations