



Bought with Pedro Castaneda of Compass
-
-
For more information regarding the value of a property, please contact us for a free consultation.
4 Beds
2.5 Baths
2,634 SqFt
Key Details
Sold Price -
Property Type Single Family Home
Sub Type Detached Single
Listing Status Sold
Purchase Type For Sale
Square Footage 2,634 sqft
MLS Listing ID 12654701
Sold Date -
Style Colonial
Bedrooms 4
Full Baths 2
Half Baths 1
HOA Fees $24/ann
Year Built 1999
Annual Tax Amount $12,755
Tax Year 2025
Lot Size 9,147 Sqft
Lot Dimensions 75x120
Property Sub-Type Detached Single
Property Description
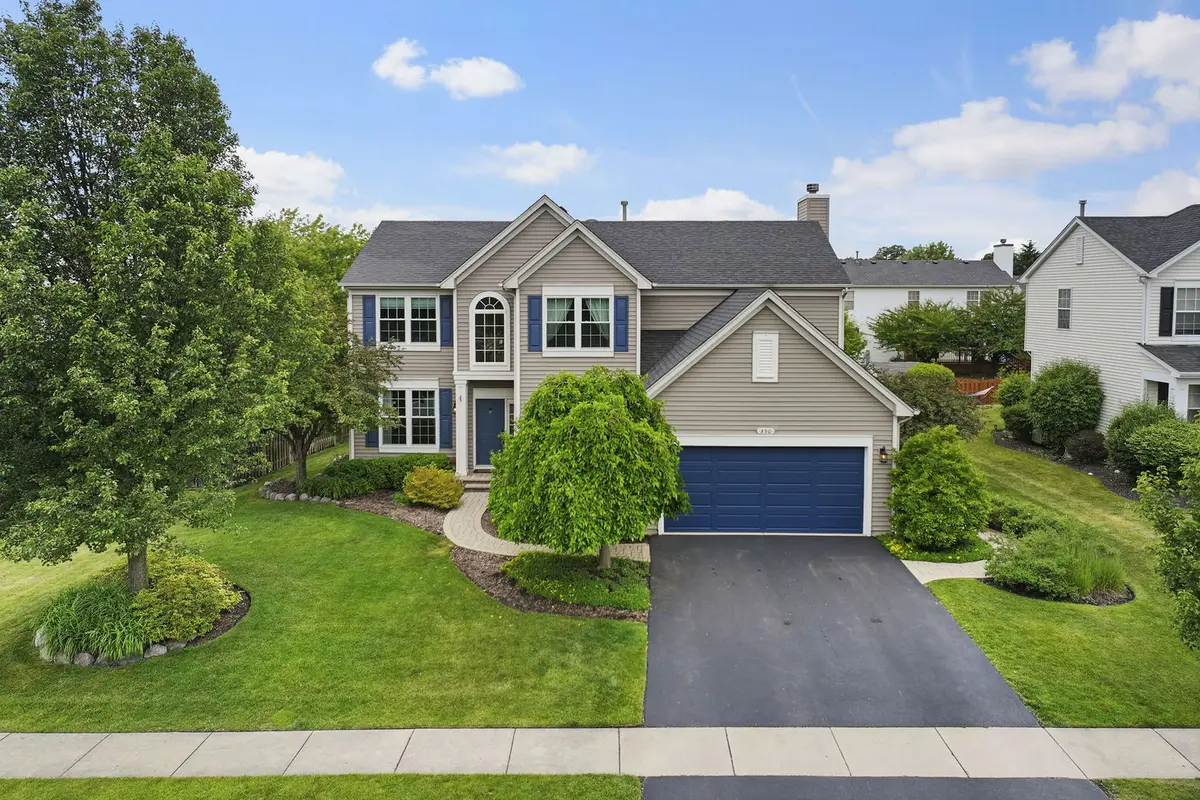
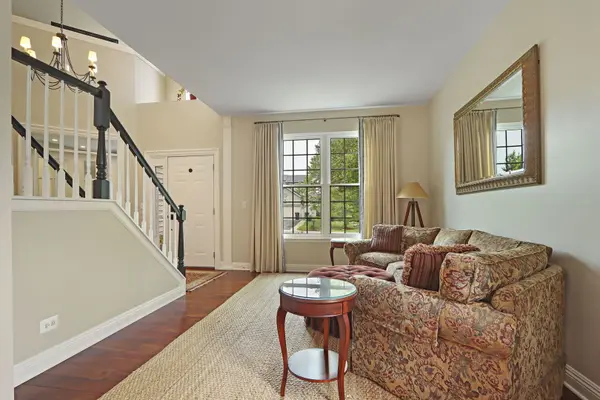
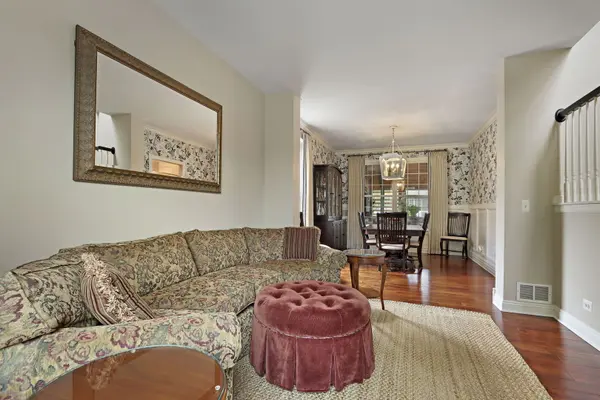
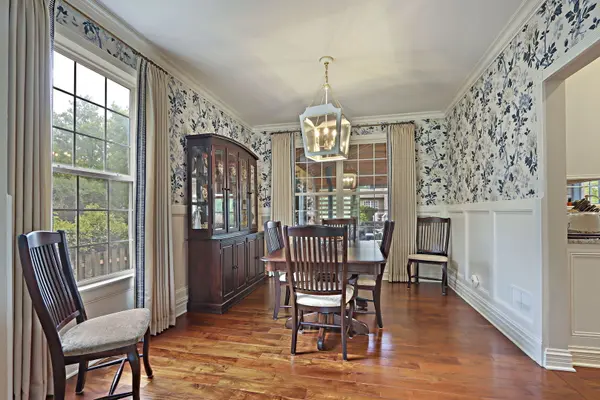
Welcome to this spacious 4-bedroom, 2.5-bath home offering over three levels of living space in desirable Country Place North. Rich walnut hardwood flooring, vaulted ceilings, and an open, functional layout create a warm and inviting atmosphere throughout the main level. The updated kitchen features granite countertops, stainless steel appliances, and a large center island that serves as the heart of the home, while a dedicated home office and convenient first-floor laundry adds flexibility. Upstairs, you'll find four generously sized bedrooms, including a spacious primary suite with a beautifully updated bath featuring a walk-in shower, dual vanities, and quality finishes. A versatile loft provides additional living space that can easily serve as a reading nook, homework station, play area, or second office. The partially finished basement features a large rec room, providing additional living space, along with an expansive unfinished area offering abundant storage. One of the home's standout features is the impressive 3-season sunroom. Featuring removable glass window panels, screens, and a wood-burning fireplace, this inviting space offers the perfect blend of indoor comfort and outdoor enjoyment. Whether you're enjoying a summer breeze, taking in the colors of fall, or relaxing by the fire, it is sure to become a favorite gathering place. Outside, the backyard and patio provide additional space for relaxing, dining, and enjoying the outdoors. Located within the highly regarded Millburn School District and Lakes Community High School boundaries, this home also offers convenient access to I-94, I-294, Metra service, Gurnee Mills, Six Flags Great America, Lake County Forest Preserves, shopping, dining, and more.
Location
State IL
County Lake
Community Park, Lake, Curbs, Sidewalks, Street Lights, Street Paved
Rooms
Basement Partially Finished, Crawl Space, Partial
Interior
Interior Features Vaulted Ceiling(s)
Heating Natural Gas
Cooling Central Air
Flooring Hardwood
Fireplaces Number 2
Fireplaces Type Wood Burning Stove, Gas Log, Gas Starter
Fireplace Y
Appliance Range, Microwave, Dishwasher, Refrigerator, Freezer, Washer, Dryer, Stainless Steel Appliance(s), Range Hood, Gas Cooktop
Laundry Main Level, Sink
Exterior
Exterior Feature Fire Pit
Garage Spaces 2.0
View Y/N true
Roof Type Asphalt
Building
Story 2 Stories
Foundation Concrete Perimeter
Sewer Public Sewer
Water Public
Structure Type Vinyl Siding
New Construction false
Schools
Elementary Schools Millburn C C School
Middle Schools Millburn C C School
High Schools Lakes Community High School
School District 24, 24, 117
Others
HOA Fee Include Other
Ownership Fee Simple
Special Listing Condition None
Read Less Info
Want to know what your home might be worth? Contact us for a FREE valuation!

Our team is ready to help you sell your home for the highest possible price ASAP

© 2026 Listings courtesy of MRED as distributed by MLS GRID. All Rights Reserved.