




Bought with Constance Poe of Compass
-
-
For more information regarding the value of a property, please contact us for a free consultation.
5 Beds
4 Baths
Key Details
Sold Price -
Property Type Condo
Sub Type Condo-Duplex,Mid Rise (4-6 Stories)
Listing Status Sold
Purchase Type For Sale
MLS Listing ID 12664979
Sold Date -
Bedrooms 5
Full Baths 4
HOA Fees $309/mo
Year Built 2024
Tax Year 2023
Lot Dimensions COMMON
Property Sub-Type Condo-Duplex,Mid Rise (4-6 Stories)
Property Description
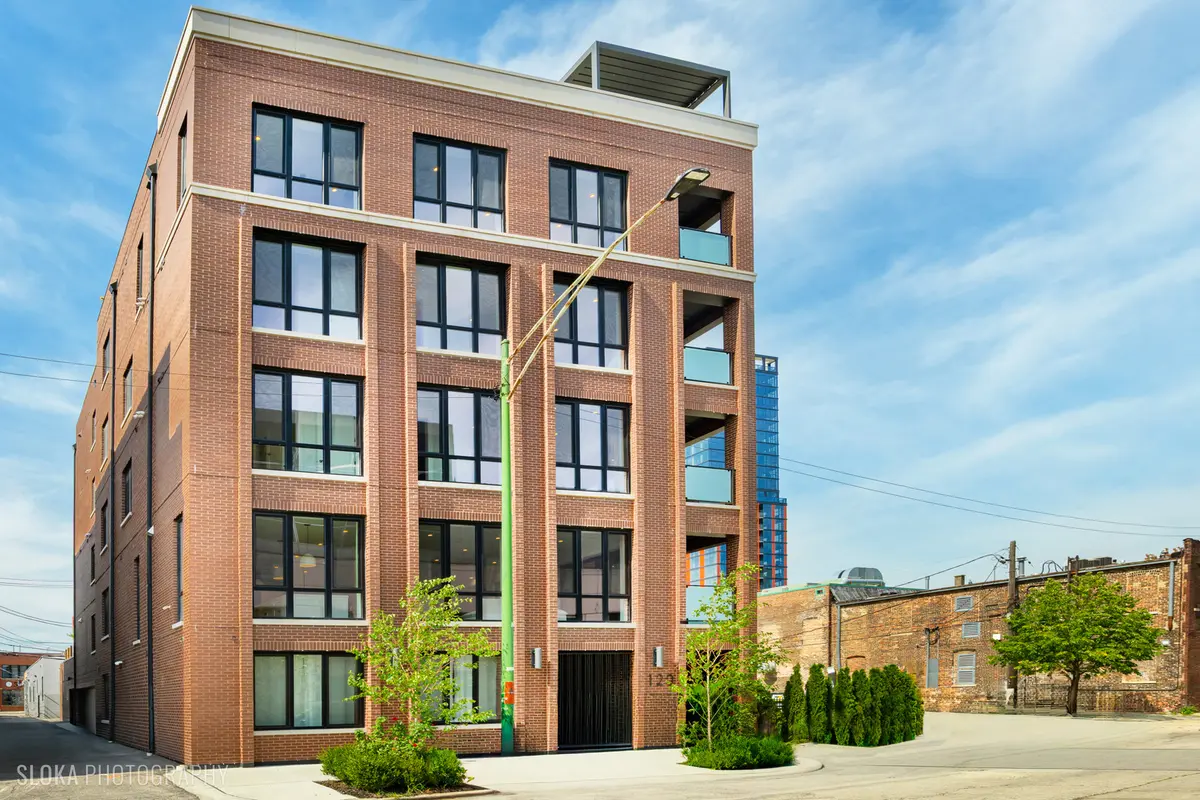
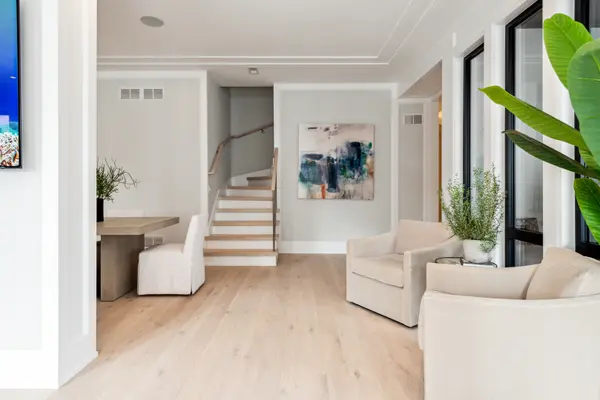
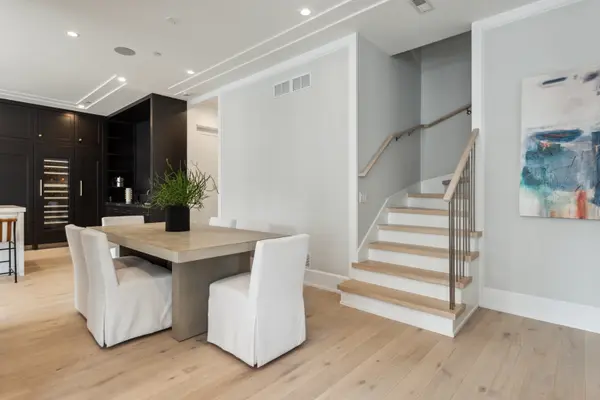
Luxury condominium residence in the heart of Chicago's West Loop, developed by renowned high-end builder PLD Homes. Nestled on a quiet side street, this brand-new home offers an exceptional blend of sophistication, comfort, and style. With elevator access to each unit and expansive private outdoor spaces, every resident can enjoy an elevated living experience both inside and out. This duplex boast oversized windows, wide-plank hardwood floors, and chef-inspired kitchen equipped with premium appliances and fully custom built cabinetry. An elevator leads you into an inviting foyer, where you'll find a bright living room, elegant dining room, enormous kitchen, and a bedroom with an en suite bath. Large covered terrace features a nano wall door, seamlessly connecting the indoor and outdoor living. Upstairs, the luxurious primary suite includes a walk-in closet, spa-like bath, and an oversized private terrace. Hotel spa quality primary bathroom with heated floors, marble tiles, steam shower & Brizo fixtures. This primary suite exceeds expectations! The building is secured, fully integrated with the latest technology, and includes indoor heated garage parking. Unit 301 lives like a single-family home, offering five spacious bedrooms and three and a half baths across two levels.Additional bedrooms, the laundry room, mud room and ample storage space complete the upper level.Discover the pinnacle of West Loop living at 116 North Willard-where luxury meets convenience in one of Chicago's most coveted neighborhoods.
Location
State IL
County Cook
Rooms
Basement None
Interior
Interior Features Dry Bar, Elevator, 1st Floor Bedroom, In-Law Floorplan, Storage, Built-in Features
Heating Natural Gas
Cooling Central Air
Flooring Hardwood
Fireplace Y
Appliance Range, Microwave, Dishwasher, High End Refrigerator, Bar Fridge, Freezer, Washer, Dryer, Disposal, Stainless Steel Appliance(s), Wine Refrigerator, Range Hood
Laundry Washer Hookup, Gas Dryer Hookup, In Unit
Exterior
Garage Spaces 2.0
Community Features Elevator in Residence, Storage, Security Door Lock(s), Intercom, Security
View Y/N true
Roof Type Rubber
Building
Foundation Concrete Perimeter
Sewer Public Sewer
Water Public
Structure Type Brick
New Construction false
Schools
Elementary Schools Skinner Elementary School
Middle Schools Skinner Elementary School
High Schools Wells Community Academy Senior H
School District 299, 299, 299
Others
Pets Allowed Cats OK, Dogs OK
HOA Fee Include Water,Insurance,Exterior Maintenance,Lawn Care,Scavenger,Snow Removal
Ownership Condo
Special Listing Condition None
Read Less Info
Want to know what your home might be worth? Contact us for a FREE valuation!

Our team is ready to help you sell your home for the highest possible price ASAP

© 2026 Listings courtesy of MRED as distributed by MLS GRID. All Rights Reserved.
Nearby Locations