





Bought with Timothy Sheahan of Compass
-
-
For more information regarding the value of a property, please contact us for a free consultation.
3 Beds
3 Baths
2,200 SqFt
Key Details
Sold Price -
Property Type Condo
Sub Type Condo
Listing Status Sold
Purchase Type For Sale
Square Footage 2,200 sqft
MLS Listing ID 12663680
Sold Date -
Bedrooms 3
Full Baths 3
HOA Fees $557/mo
Year Built 2016
Annual Tax Amount $22,302
Tax Year 2024
Lot Dimensions COMMON
Property Sub-Type Condo
Property Description
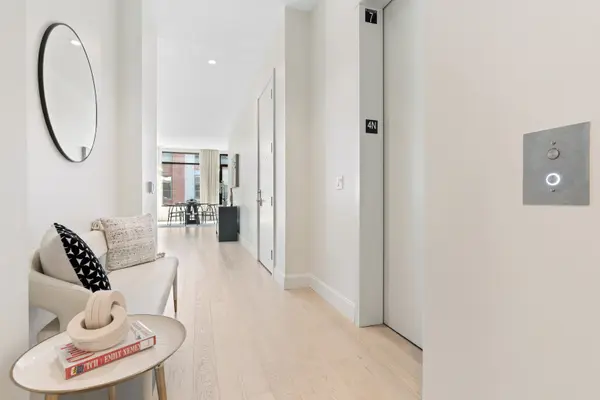
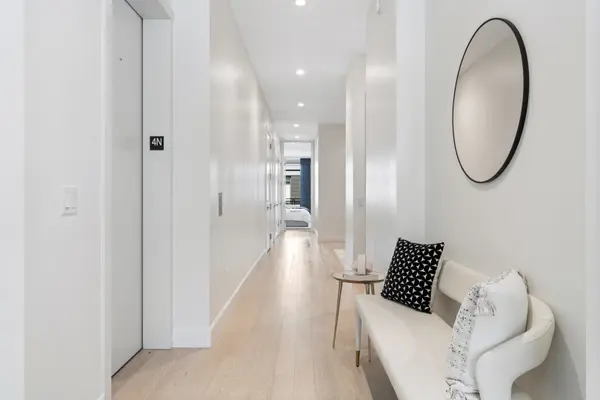
RARELY AVAILABLE BELGRAVIA RESIDENCE ON THE COVETED CARPENTER SIDE with an expansive kitchen! This stunning, sun-drenched 3 BED + OFFICE / 3 BATH residence with a WIDE LAYOUT featuring 2,200 SQFT of Belgravia's most DESIRED FLOOR PLAN offers luxury living all on ONE LEVEL, complete with 2 PRIVATE OUTDOOR SPACES, PRIVATE ELEVATOR ACCESS, soaring 10' CEILINGS, and a sought-after open-concept kitchen, living, and dining layout framed by FLOOR-TO-CEILING WINDOWS and gorgeous custom built-in display wall. The upgraded chef's kitchen is a showstopper boasting custom built CEILING HEIGHT Copat Italian cabinetry, an impressive 11-FOOT ISLAND with quartz waterfall countertops, full height quartz backsplash, expansive breakfast bar and integrated top-of-the-line appliances. The ENORMOUS primary suite includes an OVERSIZED professionally organized walk-in closet and a private balcony. Luxurious primary bathroom offers dual vanity, quartz countertops, oversized walk-in shower, separate water closet, beautiful finishes and exceptional storage. Two additional generously sized bedrooms, two beautifully upgraded bathrooms plus a bonus area that is perfect for an office/workout area/extra storage complete this exceptional layout. PRIME West Loop location on a quiet tree-lined street just steps to Mary Bartelme Park, West Loop's Restaurant Row, all the Hot Fulton Market restaurants and nightlife, boutiques, coffee shops, workout studios, Target, Whole Foods, Mariano's, the EL and 90/94 access. SKINNER SCHOOL DISTRICT! 1 GARAGE PARKING SPACE included and another available for $75k.
Location
State IL
County Cook
Rooms
Basement None
Interior
Heating Natural Gas
Cooling Central Air
Fireplace N
Appliance Range, Microwave, Dishwasher, Refrigerator, Freezer, Washer, Dryer, Range Hood
Laundry In Unit
Exterior
Garage Spaces 2.0
View Y/N true
Building
Sewer Public Sewer
Water Lake Michigan
Structure Type Brick,Glass,Concrete
New Construction false
Schools
School District 299, 299, 299
Others
Pets Allowed Cats OK, Dogs OK
HOA Fee Include Water,Gas,Parking,Insurance,Exterior Maintenance,Scavenger,Snow Removal
Ownership Condo
Special Listing Condition None
Read Less Info
Want to know what your home might be worth? Contact us for a FREE valuation!

Our team is ready to help you sell your home for the highest possible price ASAP

© 2026 Listings courtesy of MRED as distributed by MLS GRID. All Rights Reserved.
Nearby Locations