


114 W 126th PL, Chicago, IL 60628
Stephany Oliveros
Stephany Oliveros

Broker License ID: 471.005028

+1(773) 904-0438

GET MORE INFORMATION

Full Name
Phone*
Message
We respect your privacy! Your information WILL NOT BE SHARED, SOLD, or RENTED to anyone, for any reason outside the course of normal real estate exchange. By submitting, you agree to our Terms of Use and Privacy Policy.
Listed by Richard Dramatoof Crosstown Realtors, Inc.
Bought with Brandy Bell of Baird & Warner

-

-

Est. payment | /mo

4 Beds

2 Baths

2,292 SqFt


-

-

Est. payment | /mo

4 Beds

2 Baths

2,292 SqFt

Key Details

Sold Price -

Property Type Single Family Home

Sub Type Detached Single

Listing Status Sold

Purchase Type For Sale

Square Footage 2,292 sqft

MLS Listing ID 12652341

Sold Date 07/21/26

Style Ranch

Bedrooms 4

Full Baths 2

Year Built 1955

Annual Tax Amount $1,955

Tax Year 2024

Lot Size 5,532 Sqft

Lot Dimensions 38.1 x 148.2 x 37.4 x 152.8

Property Sub-Type Detached Single

Property Description

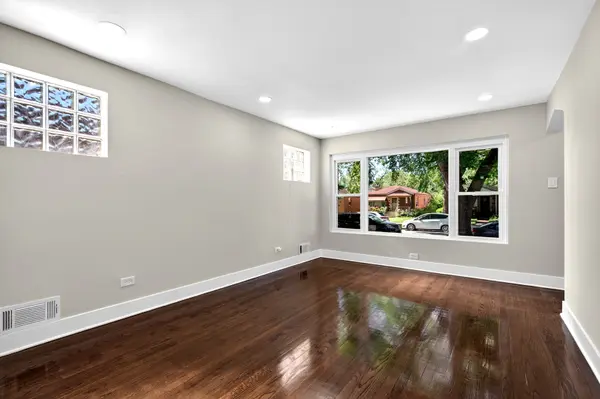
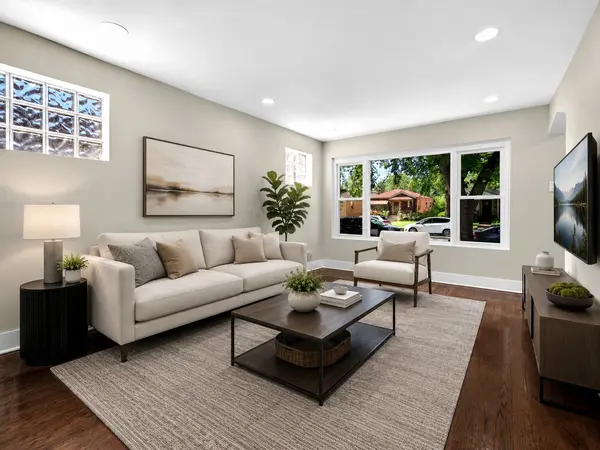
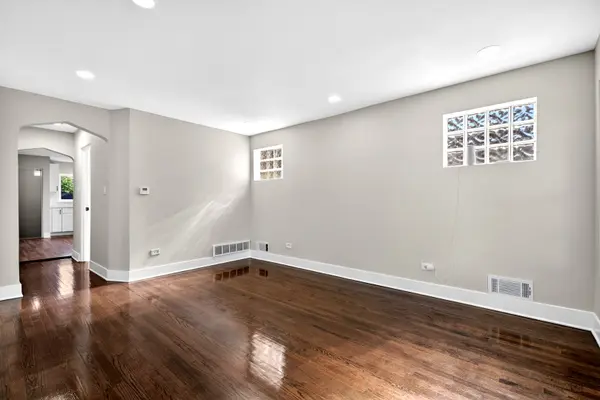
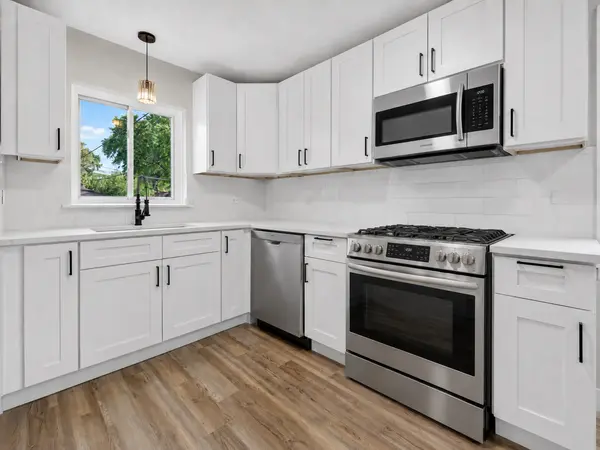
COMPLETELY RENOVATED 4-bedroom, 2-bathroom brick ranch on quiet, well-kept cul-de-sac street with genuinely friendly neighbors! You'll love this beautiful, absolutely move-in-ready home. It's loaded with a brand-new kitchen with shaker cabinets, quartz counters, and stainless steel appliances, two fully renovated spa-inspired baths, refinished hardwood floors, new roof, new furnace, new hot water heater, and a full finished basement with a bonus room! Additionally, you'll love the massive backyard deck with bistro lights, which is unlike anything else you'll find in this neighborhood. Perfect for entertaining all summer long. Your new home also includes a large secluded primary bedroom with an ensuite bathroom for you to enjoy. From the moment you arrive, the timeless brick exterior, brand-new picture window, and fresh curb appeal set the tone for everything inside. Your beautifully redesigned kitchen features crisp white shaker cabinets, quartz countertops, a classic subway tile backsplash, designer pendant lighting, and brand-new stainless-steel appliances - all anchored by a bright eat-in dining area perfect for everyday meals and gathering. Downstairs, the full finished basement nearly doubles your living space and features beautiful luxury vinyl plank flooring, plus a versatile bonus room - perfect for a home office, gym, playroom, or guest suite. A two-car garage and central air complete this exceptional package. This completely updated gem delivers new construction wow at an outstanding value. Opportunities like this don't last - schedule your showing today!

Location

State IL

County Cook

Community Curbs, Sidewalks, Street Paved

Rooms

Basement Finished, Full

Interior

Interior Features 1st Floor Bedroom, 1st Floor Full Bath, Quartz Counters

Heating Natural Gas, Forced Air

Cooling Central Air

Flooring Hardwood, Wood

Fireplace N

Laundry Gas Dryer Hookup

Exterior

Garage Spaces 2.0

View Y/N true

Roof Type Asphalt

Building

Story 1 Story

Foundation Concrete Perimeter

Sewer Public Sewer

Water Lake Michigan

Structure Type Aluminum Siding,Vinyl Siding,Brick

New Construction false

Schools

School District 299, 299, 299

Others

HOA Fee Include None

Ownership Fee Simple

Special Listing Condition None

Midwest Real Estate Data (MRED) VOW

Nearby Locations

Stephany Oliveros

+1(773) 904-0438

steph@chigroupre.com

Chicago, IL 60618, United States

GET MORE INFORMATION

Name
Phone*
Message

Go tour this home

114 W 126th PL

Free Account Required

  • Instant access to listing photos & details
  • Save listings and searches
  • Access details for this property