


1271 Acadia CIR, Pingree Grove, IL 60140
Stephany Oliveros
Stephany Oliveros

Broker License ID: 471.005028

+1(773) 904-0438

GET MORE INFORMATION

Full Name
Phone*
Message
We respect your privacy! Your information WILL NOT BE SHARED, SOLD, or RENTED to anyone, for any reason outside the course of normal real estate exchange. By submitting, you agree to our Terms of Use and Privacy Policy.
Listed by Daynae Gaudioof Daynae Gaudio
Bought with Svetlozar Momtchilov of Runway Realty Inc

-

-

Est. payment | /mo

3 Beds

2.5 Baths

1,561 SqFt


-

-

Est. payment | /mo

3 Beds

2.5 Baths

1,561 SqFt

Key Details

Sold Price -

Property Type Single Family Home

Sub Type Detached Single

Listing Status Sold

Purchase Type For Sale

Square Footage 1,561 sqft

Subdivision Cambridge Lakes

MLS Listing ID 12661705

Sold Date 06/29/26

Bedrooms 3

Full Baths 2

Half Baths 1

HOA Fees $21/mo

Year Built 2026

Tax Year 2024

Lot Dimensions 40 X 100

Property Sub-Type Detached Single

Property Description

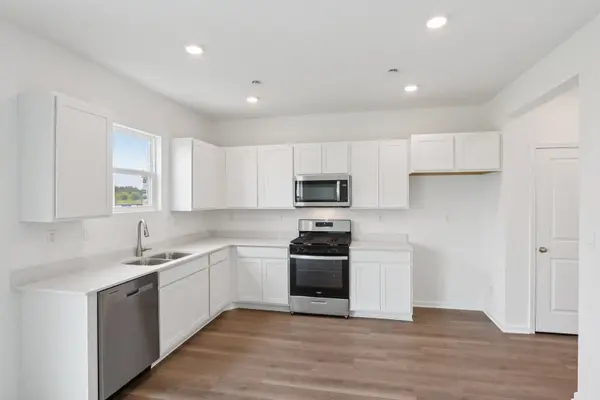
Picture the possibilities at 1271 Acadia Circle in Pingree Grove, Illinois, a beautiful new home in our Cambridge Lakes North community. This home will be ready for a Spring move-in! Situated on an oversized homesite in the cul-de-sac, this homesite includes a fully sodded yard, front landscaping and a back patio with no rear neighbors. The Haven plans offers over 1,561 square feet of living space with 9-foot ceilings on the first floor, 3 bedrooms, and 2.5 baths. Enjoy this home's open concept great room and kitchen, which gives you the perfect space for entertaining friends and family. Your kitchen features white designer cabinetry with quartz countertops and pantry. Escape to your private getaway in your large primary bedroom and en suite bathroom with dual sinks, quartz top vanity, and walk-in shower. Convenient 2nd floor walk-in laundry room, 2 additional bedrooms with a full second bath and a linen closet complete the second floor. Luxury vinyl plank flooring throughout the main level living space, bathrooms, and laundry. Impressive efficiencies like the ERV furnace system and tankless water heater round out the amazing features this home has to offer! Our home includes our America's Smart Home Technology. Builder Warranty 1-2-10 is included. Photos are of a similar home. Actual home built may vary.

Location

State IL

County Kane

Community Park, Pool, Lake, Curbs, Sidewalks, Street Lights, Street Paved

Rooms

Basement None

Interior

Interior Features Walk-In Closet(s), High Ceilings, Open Floorplan

Heating Natural Gas

Cooling Central Air

Fireplace N

Appliance Range, Microwave, Dishwasher, Disposal, Stainless Steel Appliance(s)

Laundry Upper Level, Gas Dryer Hookup

Exterior

Garage Spaces 2.0

View Y/N true

Roof Type Asphalt

Building

Lot Description Landscaped

Story 2 Stories

Foundation Concrete Perimeter

Sewer Public Sewer

Water Public

Structure Type Vinyl Siding

New Construction true

Schools

Elementary Schools Gilberts Elementary School

Middle Schools Dundee Middle School

High Schools Hampshire High School

School District 300, 300, 300

Others

HOA Fee Include Insurance,Pool,Other

Ownership Fee Simple w/ HO Assn.

Special Listing Condition Home Warranty

Midwest Real Estate Data (MRED) VOW

Nearby Locations

Stephany Oliveros

+1(773) 904-0438

steph@chigroupre.com

Chicago, IL 60618, United States

GET MORE INFORMATION

Name
Phone*
Message

Go tour this home

1271 Acadia CIR

Free Account Required

  • Instant access to listing photos & details
  • Save listings and searches
  • Access details for this property