


Bought with Debra Bednarowicz of Platinum Partners Realtors
-
-
For more information regarding the value of a property, please contact us for a free consultation.
3 Beds
2 Baths
1,212 SqFt
Key Details
Sold Price -
Property Type Single Family Home
Sub Type Detached Single
Listing Status Sold
Purchase Type For Sale
Square Footage 1,212 sqft
MLS Listing ID 12653247
Sold Date -
Style Ranch
Bedrooms 3
Full Baths 2
Year Built 1973
Annual Tax Amount $7,574
Tax Year 2024
Lot Size 6,534 Sqft
Lot Dimensions 50 X 137
Property Sub-Type Detached Single
Property Description
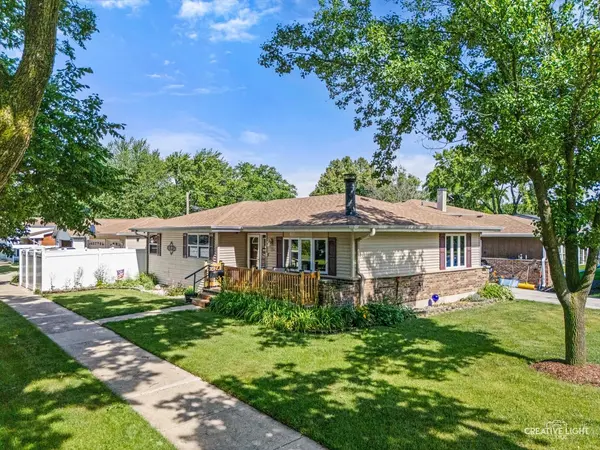
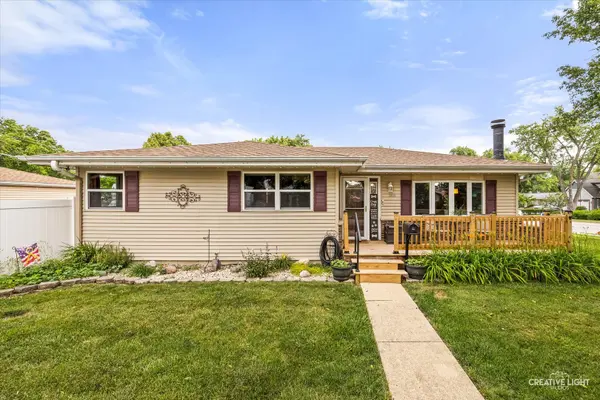
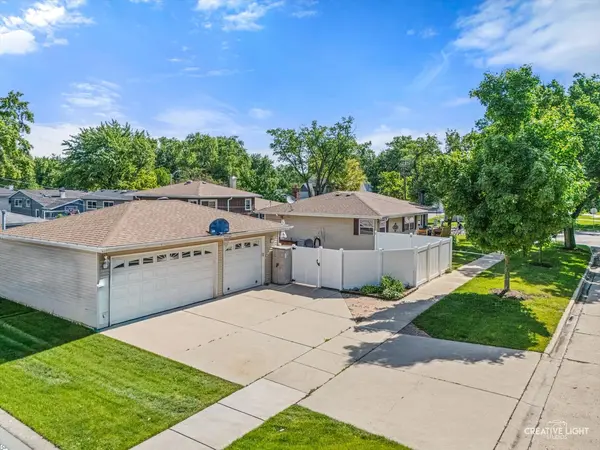
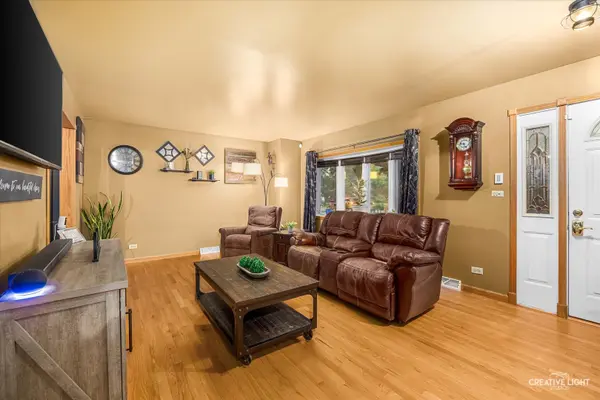
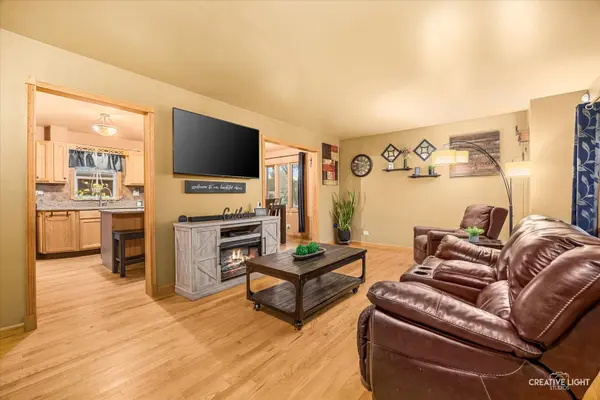
Charming 3-Bedroom, 2-Bath Ranch in a Prime Lombard Location! Nestled on a beautiful corner lot just two blocks from downtown Lombard, this well-maintained home offers convenient access to the community pool, fire station, dining, shopping, and local amenities. The main level features hardwood flooring throughout, an updated kitchen with quartz countertops, center island, and modern finishes, along with updated bathrooms that blend style and functionality. The finished lower level is designed for entertaining, featuring a full bar and spacious recreation area. A separate exterior entrance leads to a dedicated hair salon space, offering excellent potential for a home business, studio, office, or flexible-use area. Step outside to enjoy the new deck that leads to the paved patio and backyard, creating an ideal setting for outdoor gatherings. Car enthusiasts and hobbyists will appreciate the impressive heated, vaulted 3-car garage complete with a vehicle lift and concrete driveway. With its desirable location, versatile living spaces, and numerous upgrades and extras, this unique property offers a rare opportunity to enjoy comfortable living in the heart of Lombard.
Location
State IL
County Dupage
Community Park, Curbs, Sidewalks, Street Lights, Street Paved
Rooms
Basement Finished, Exterior Entry, Storage Space, Full
Interior
Interior Features Wet Bar, 1st Floor Full Bath, Granite Counters
Heating Natural Gas
Cooling Central Air
Flooring Hardwood
Fireplaces Number 1
Fireplaces Type Gas Starter
Fireplace Y
Laundry Gas Dryer Hookup, Sink
Exterior
Garage Spaces 3.0
View Y/N true
Roof Type Asphalt
Building
Lot Description Corner Lot
Story 1 Story
Foundation Concrete Perimeter
Sewer Public Sewer
Water Public
Structure Type Vinyl Siding,Brick
New Construction false
Schools
Elementary Schools Pleasant Lane Elementary School
Middle Schools Glenn Westlake Middle School
High Schools Glenbard East High School
School District 44, 44, 87
Others
HOA Fee Include None
Ownership Fee Simple
Special Listing Condition None
Read Less Info
Want to know what your home might be worth? Contact us for a FREE valuation!

Our team is ready to help you sell your home for the highest possible price ASAP

© 2026 Listings courtesy of MRED as distributed by MLS GRID. All Rights Reserved.