

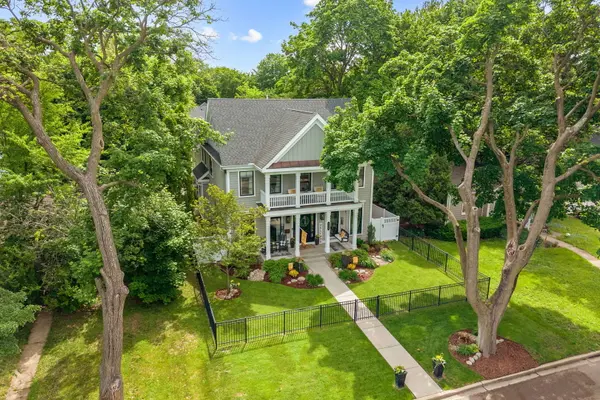
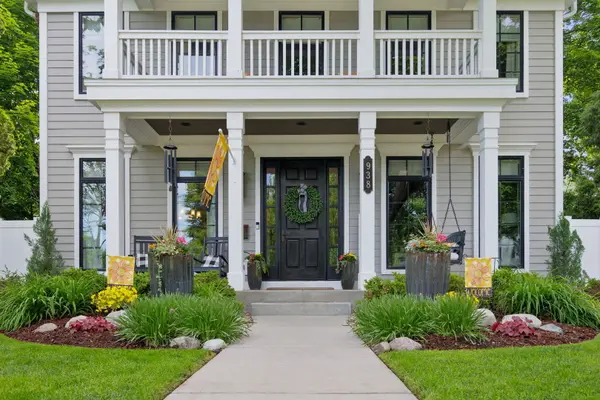

938 S 5th ST, St. Charles, IL 60174
Stephany Oliveros
Stephany Oliveros

Broker License ID: 471.005028

+1(773) 904-0438

GET MORE INFORMATION

Full Name
Phone*
Message
We respect your privacy! Your information WILL NOT BE SHARED, SOLD, or RENTED to anyone, for any reason outside the course of normal real estate exchange. By submitting, you agree to our Terms of Use and Privacy Policy.
Listed by Cory Jonesof eXp Realty - St. Charles
Bought with Tamara O'Connor of Premier Living Properties

-

-

Est. payment | /mo

5 Beds

4.5 Baths

3,829 SqFt


-

-

Est. payment | /mo

5 Beds

4.5 Baths

3,829 SqFt

Key Details

Sold Price -

Property Type Single Family Home

Sub Type Detached Single

Listing Status Sold

Purchase Type For Sale

Square Footage 3,829 sqft

MLS Listing ID 12652850

Sold Date 06/29/26

Style Traditional

Bedrooms 5

Full Baths 4

Half Baths 1

Year Built 2016

Annual Tax Amount $25,856

Tax Year 2025

Lot Dimensions 50X132

Property Sub-Type Detached Single

Property Description

Built in 2016, this custom Derrico home offers over 5,000 sq ft of finished living space, with exceptional craftsmanship and luxury finishes throughout, in a prime in-town location directly across from Baker Field Park and within walking distance of both downtown St. Charles and downtown Geneva. The welcoming front porch features gas lamps and space to relax, while the interior offers 10-foot ceilings, 8-foot doors, a private study with built-ins and French doors, formal dining room with butler's station and Sub-Zero beverage refrigerator, and a top-tier chef's kitchen with custom cabinetry, natural quartzite countertops, walk-in pantry, oversized island, breakfast nook, Sub-Zero refrigerator, Sub-Zero stand alone ice maker, and Wolf dual-fuel range with double ovens and griddle. The spacious family room features a beamed ceiling, fireplace, and French doors leading to the private fenced backyard with professional landscaping, outdoor lighting, and new hot tub (2025). Upstairs includes 9-foot ceilings, a luxury primary suite with custom dual closets and spa bath, ensuite second bedroom, Jack-and-Jill bath serving bedrooms three and four, second-floor laundry, and a newly finished attic space with separate 2025 split system offering a 5th bedroom, bonus room, and additional storage. The finished lower level includes a large rec room with stone accent wall and LED fireplace, full wet bar with Sub-Zero wine and beverage refrigerators, exercise room, sauna, steam shower bath, second laundry room, and storage room. Oversized heated 2-car garage with high ceilings and professionally finished epoxy floors. New fencing and gates (2025), new driveway, plus new water heater, dishwasher, and washer/dryer (2025).

Location

State IL

County Kane

Community Park, Tennis Court(S), Curbs, Sidewalks, Street Lights, Street Paved

Rooms

Basement Finished, 9 ft + pour, Concrete, Rec/Family Area, Storage Space, Full

Interior

Interior Features Sauna, Dry Bar, Wet Bar, Built-in Features, Walk-In Closet(s), Bookcases, Beamed Ceilings, Special Millwork, Separate Dining Room

Heating Natural Gas, Forced Air, Zoned

Cooling Central Air, Zoned

Flooring Hardwood, Laminate

Fireplaces Number 2

Fireplaces Type Gas Starter, More than one

Fireplace Y

Appliance Range, Microwave, Dishwasher, High End Refrigerator, Bar Fridge, Washer, Dryer, Disposal, Wine Refrigerator, Water Purifier Owned, Water Softener Owned, Humidifier

Laundry Upper Level, Multiple Locations, Sink

Exterior

Exterior Feature Lighting

Garage Spaces 2.0

View Y/N true

Roof Type Asphalt

Building

Lot Description Landscaped

Story 2 Stories

Foundation Concrete Perimeter

Sewer Public Sewer

Water Public

Structure Type Other

New Construction false

Schools

School District 303, 303, 303

Others

HOA Fee Include None

Ownership Fee Simple

Special Listing Condition None

Midwest Real Estate Data (MRED) VOW

Nearby Locations

Stephany Oliveros

+1(773) 904-0438

steph@chigroupre.com

Chicago, IL 60618, United States

GET MORE INFORMATION

Name
Phone*
Message

Go tour this home

938 S 5th ST

Free Account Required

  • Instant access to listing photos & details
  • Save listings and searches
  • Access details for this property