





Bought with Erin Olson of Coldwell Banker Realty
-
-
For more information regarding the value of a property, please contact us for a free consultation.
2 Beds
2.5 Baths
1,701 SqFt
Key Details
Sold Price -
Property Type Townhouse
Sub Type Townhouse-2 Story
Listing Status Sold
Purchase Type For Sale
Square Footage 1,701 sqft
Subdivision Stonegate
MLS Listing ID 12659274
Sold Date -
Bedrooms 2
Full Baths 2
Half Baths 1
HOA Fees $145/mo
Year Built 2020
Annual Tax Amount $9,039
Tax Year 2024
Lot Dimensions 40 X 150
Property Sub-Type Townhouse-2 Story
Property Description
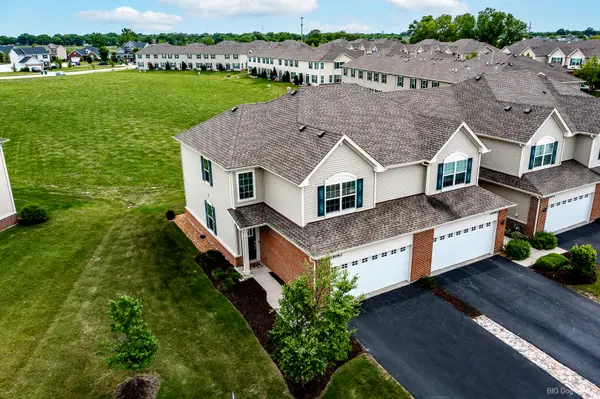
Great 2 Story end unit 2 story townhome located in quiet Stonegate subdivision in beautiful Manhattan. This Townhome back up to huge area of greenspace and does not have any homes directly behind it. When you walk in prepared to be impressed. Large 2 story Living room that is open and airy. Large eat in kitchen with Quartz counter tops and lots of cabinets. Stainless Steel appliances. Main level 1/2 bath. All first floor flooring is Luxury Vinyl Plank. Upstairs has huge master bedroom with large master bath and walk in closet. Second bedroom is good sized and also has a walk in closet. This home also has a second full bath upstairs. Nice quaint loft area could be sitting/computer area. Laundry room is also upstairs. Home has a ring doorbell and nest thermostat. Come see today.
Location
State IL
County Will
Community Park
Rooms
Basement None
Interior
Interior Features Walk-In Closet(s)
Heating Natural Gas, Forced Air
Cooling Central Air
Fireplace N
Appliance Range, Microwave, Dishwasher, Refrigerator, Humidifier
Laundry Upper Level, In Unit
Exterior
Garage Spaces 2.0
Community Features Park
View Y/N true
Roof Type Asphalt
Building
Lot Description Landscaped
Foundation Concrete Perimeter
Sewer Public Sewer
Water Public
Structure Type Vinyl Siding,Brick
New Construction false
Schools
Elementary Schools Wilson Creek School
Middle Schools Anna Mcdonald Elementary School
High Schools Lincoln-Way West High School
School District 114, 114, 210
Others
Pets Allowed Cats OK, Dogs OK
HOA Fee Include Insurance,Exterior Maintenance,Lawn Care,Snow Removal
Ownership Fee Simple w/ HO Assn.
Special Listing Condition None
Read Less Info
Want to know what your home might be worth? Contact us for a FREE valuation!

Our team is ready to help you sell your home for the highest possible price ASAP

© 2026 Listings courtesy of MRED as distributed by MLS GRID. All Rights Reserved.