


926 Ginger LN, Geneva, IL 60134
Stephany Oliveros
Stephany Oliveros

Broker License ID: 471.005028

+1(773) 904-0438

GET MORE INFORMATION

Full Name
Phone*
Message
We respect your privacy! Your information WILL NOT BE SHARED, SOLD, or RENTED to anyone, for any reason outside the course of normal real estate exchange. By submitting, you agree to our Terms of Use and Privacy Policy.
Listed by Jennifer Conteof RE/MAX Professionals Select
Bought with Matthew Kombrink of One Source Realty

-

-

Est. payment | /mo

3 Beds

3 Baths

3,284 SqFt


-

-

Est. payment | /mo

3 Beds

3 Baths

3,284 SqFt

Key Details

Sold Price -

Property Type Condo

Sub Type 1/2 Duplex,Ground Level Ranch

Listing Status Sold

Purchase Type For Sale

Square Footage 3,284 sqft

Subdivision Ginger Lane

MLS Listing ID 12658478

Sold Date 06/30/26

Bedrooms 3

Full Baths 3

HOA Fees $375/qua

Year Built 2000

Annual Tax Amount $10,814

Tax Year 2025

Lot Dimensions 135x276x115x79x82

Property Sub-Type 1/2 Duplex,Ground Level Ranch

Property Description

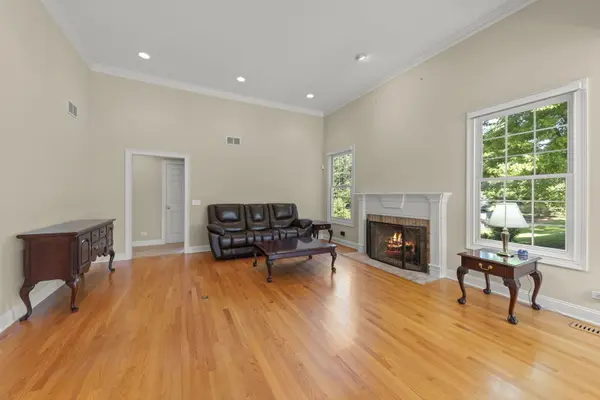
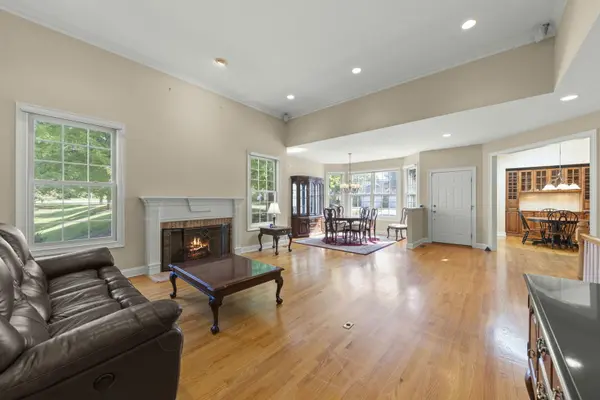
Rarely available end-unit, ranch townhouse with huge, landscaped side yard & beautiful mature landscaping backing to single family homes. This former model home features brick & cedar exterior, side load 2 car garage & concrete driveway. Hardwood flooring throughout main living spaces including large living & dining room combo with 10' ceiling in living room, beautiful fireplace with brick surround & custom mantle, crown molding & recessed lighting. Kitchen with 42" cabinetry, breakfast bar, built-in black appliances, and eating area with vaulted ceiling & skylight. Generously sized main level master suite with tray ceiling, crown molding & walk-in closet. The luxury bath features a double vanity plus separate area with the soaker tub & shower. The main level office is adjacent to a full bath and provides a sliding glass door opening to the large wood deck with stairs to yard. The walkout basement is fully finished with 2 additional bedrooms & 3rd full bath. Another sliding door provides outdoor access to the brick paver patio. The huge rec room has a 2nd fireplace plus tons of storage space. Main level laundry room is extra convenient with access to the garage. Exterior cedar & deck stained end of May 2026. Hot water heater new in 2020. This adorable 22 unit complex is conveniently located just off Randall Road with easy access to tons of dining & shopping options. Please note HOA fee is quarterly.

Location

State IL

County Kane

Rooms

Basement Finished, Exterior Entry, Rec/Family Area, Storage Space, Full

Interior

Interior Features Vaulted Ceiling(s), 1st Floor Bedroom, 1st Floor Full Bath, Storage, Built-in Features

Heating Natural Gas, Forced Air

Cooling Central Air

Flooring Hardwood

Fireplaces Number 2

Fireplaces Type Gas Starter

Fireplace Y

Appliance Range, Microwave, Dishwasher, Refrigerator, Washer, Dryer

Laundry Washer Hookup, Gas Dryer Hookup

Exterior

Garage Spaces 2.0

View Y/N true

Roof Type Asphalt

Building

Lot Description Landscaped

Foundation Concrete Perimeter

Sewer Public Sewer

Water Public

Structure Type Brick,Cedar

New Construction false

Schools

Elementary Schools Williamsburg Elementary School

Middle Schools Geneva Middle School

High Schools Geneva Community High School

School District 304, 304, 304

Others

Pets Allowed Cats OK, Dogs OK, Number Limit

HOA Fee Include Insurance,Exterior Maintenance,Lawn Care,Snow Removal

Ownership Fee Simple w/ HO Assn.

Special Listing Condition None

Midwest Real Estate Data (MRED) VOW
Stephany Oliveros

+1(773) 904-0438

steph@chigroupre.com

Chicago, IL 60618, United States

GET MORE INFORMATION

Name
Phone*
Message

Go tour this home

926 Ginger LN

Free Account Required

  • Instant access to listing photos & details
  • Save listings and searches
  • Access details for this property