




Bought with Barry Cone of Century 21 Circle
-
-
For more information regarding the value of a property, please contact us for a free consultation.
3 Beds
2 Baths
1,547 SqFt
Key Details
Sold Price -
Property Type Single Family Home
Sub Type Detached Single
Listing Status Sold
Purchase Type For Sale
Square Footage 1,547 sqft
Subdivision Tilton Park
MLS Listing ID 12656936
Sold Date -
Style Ranch
Bedrooms 3
Full Baths 2
Year Built 1959
Annual Tax Amount $5,953
Tax Year 2025
Lot Size 7,579 Sqft
Lot Dimensions 55 X 120 X 72.5 X 120
Property Sub-Type Detached Single
Property Description
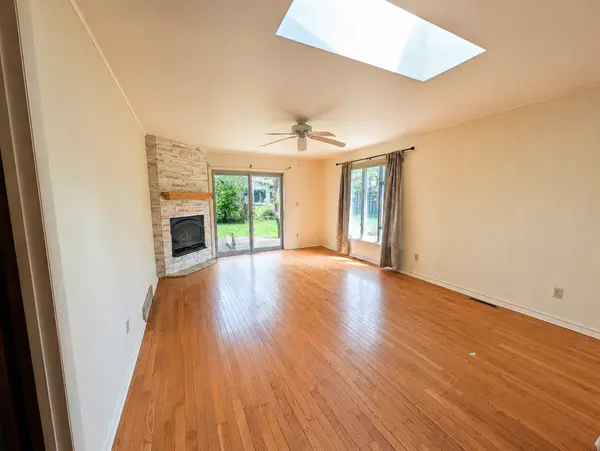
This ranch 3 bedroom 2 bath home offers far more space than you'd expect, featuring a substantial addition that expands the home with a spacious family room, additional bedroom, second full bath, and convenient first-floor laundry. Bring your vision and ideas-this property is in need of updates and improvements but offers incredible potential for the buyer ready to make it their own. Hardwood flooring runs through the living room, dining area, and family room. The inviting family room showcases a beautiful stacked-stone gas fireplace, skylight, ceiling fan, and patio doors leading to the backyard deck. The oversized primary bedroom was once 2 separate bedrooms and features two closets and access from either hallway for added convenience, or the possibility of adding an additional bedroom if needed. The basement is ready for your finishing ideas and extra living space possibilities. Crawl space located beneath the addition. Outside, enjoy a carport, metal storage shed, and a spacious deck ideal for relaxing or entertaining. This home offers space and endless potential in a sought-after neighborhood. Bring your ideas and unlock everything this property has to offer! Sold AS IS. This property may qualify for Seller Financing. Property was built prior to 1978, Lead Based Paint may potentially exist. Some photos have been virtually staged or enhanced to illustrate the property's potential.
Location
State IL
County Dekalb
Rooms
Basement Unfinished, Partial
Interior
Heating Natural Gas, Forced Air
Cooling Central Air
Fireplaces Number 1
Fireplaces Type Gas Log
Fireplace Y
Exterior
View Y/N true
Roof Type Asphalt
Building
Story 1 Story
Foundation Concrete Perimeter
Sewer Public Sewer
Water Public
Structure Type Aluminum Siding
New Construction false
Schools
School District 428, 428, 428
Others
HOA Fee Include None
Ownership Fee Simple
Special Listing Condition Real Estate Owned
Read Less Info
Want to know what your home might be worth? Contact us for a FREE valuation!

Our team is ready to help you sell your home for the highest possible price ASAP

© 2026 Listings courtesy of MRED as distributed by MLS GRID. All Rights Reserved.