



Bought with Darren Allen of Real Broker LLC
-
-
For more information regarding the value of a property, please contact us for a free consultation.
3 Beds
1.5 Baths
1,558 SqFt
Key Details
Sold Price -
Property Type Single Family Home
Sub Type Detached Single
Listing Status Sold
Purchase Type For Sale
Square Footage 1,558 sqft
MLS Listing ID 12654359
Sold Date -
Bedrooms 3
Full Baths 1
Half Baths 1
Year Built 1978
Annual Tax Amount $5,915
Tax Year 2025
Lot Dimensions 70X105
Property Sub-Type Detached Single
Property Description
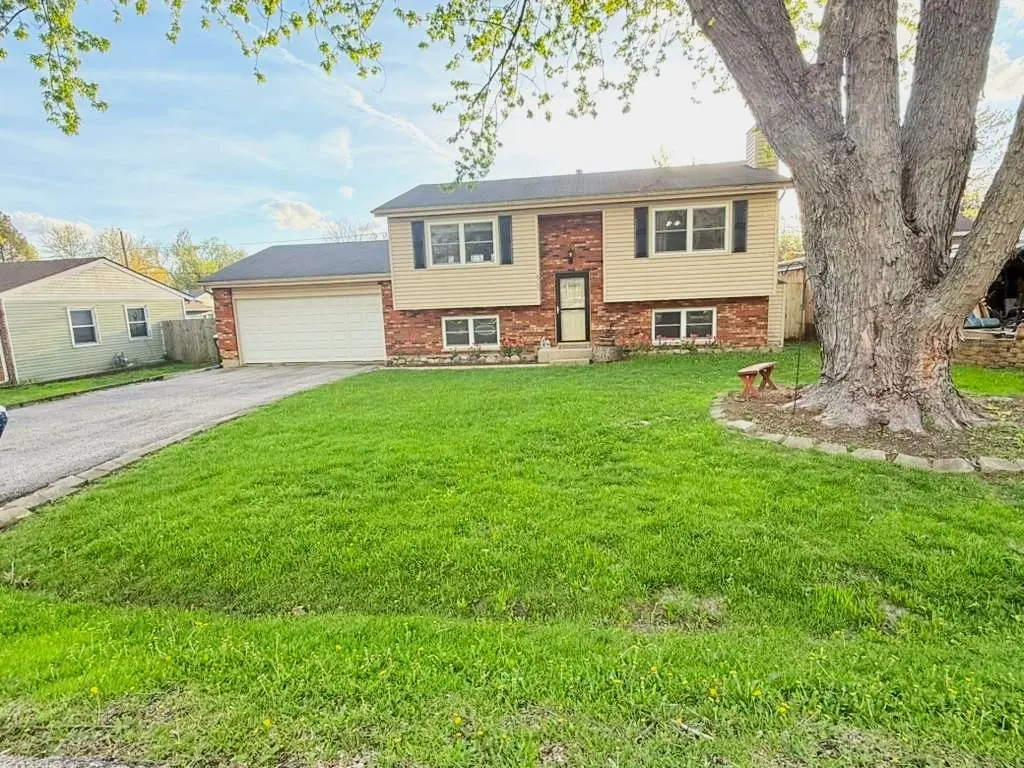
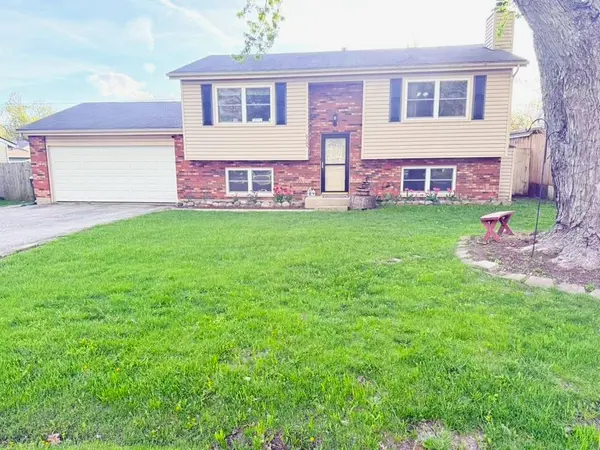
Beautifully updated raised ranch. Step into this stunning 3-bedroom, 1.5-bath home nestled in a peaceful, family friendly neighborhood. Meticulously updated with high-end finishes, this home features new hardwood floors throughout the main level, stairs, and master bedroom (2023), plus a modern open concept kitchen with sleek new cabinets, quartz countertops, and stainless steel appliances (2024). Relax in the cozy basement fireplace area, enhanced with dimmable LED lighting and a stylish built-in bar-perfect for entertaining guests or unwinding after a long day. Outside, the expansive backyard is an entertainer's dream: enjoy a gorgeous elevated deck built in 2022, a 16-foot above-ground pool (2024), and a convenient shed for extra storage. The spacious two-car garage completes this exceptional package, providing both comfort and functionality. Conveniently located near the Cary train station, offering easy access to Chicago for commuters. This move-in ready gem offers the perfect blend of modern updates and outdoor living in a warm, welcoming community. Don't miss your chance to call this beautiful property home!
Location
State IL
County Mchenry
Rooms
Basement Finished, Full
Interior
Interior Features Quartz Counters
Heating Natural Gas, Forced Air
Cooling Central Air
Flooring Hardwood
Fireplaces Number 1
Fireplaces Type Attached Fireplace Doors/Screen, Gas Log
Fireplace Y
Appliance Range, Microwave, Dishwasher, Refrigerator, Washer, Dryer, Range Hood, Water Softener, Humidifier
Laundry Gas Dryer Hookup, In Unit, Sink
Exterior
Garage Spaces 2.0
View Y/N true
Roof Type Asphalt
Building
Story Raised Ranch
Foundation Concrete Perimeter
Sewer Septic Tank
Water Public
Structure Type Vinyl Siding,Brick
New Construction false
Schools
School District 26, 26, 155
Others
HOA Fee Include None
Ownership Fee Simple
Special Listing Condition None
Read Less Info
Want to know what your home might be worth? Contact us for a FREE valuation!

Our team is ready to help you sell your home for the highest possible price ASAP

© 2026 Listings courtesy of MRED as distributed by MLS GRID. All Rights Reserved.
Nearby Locations