

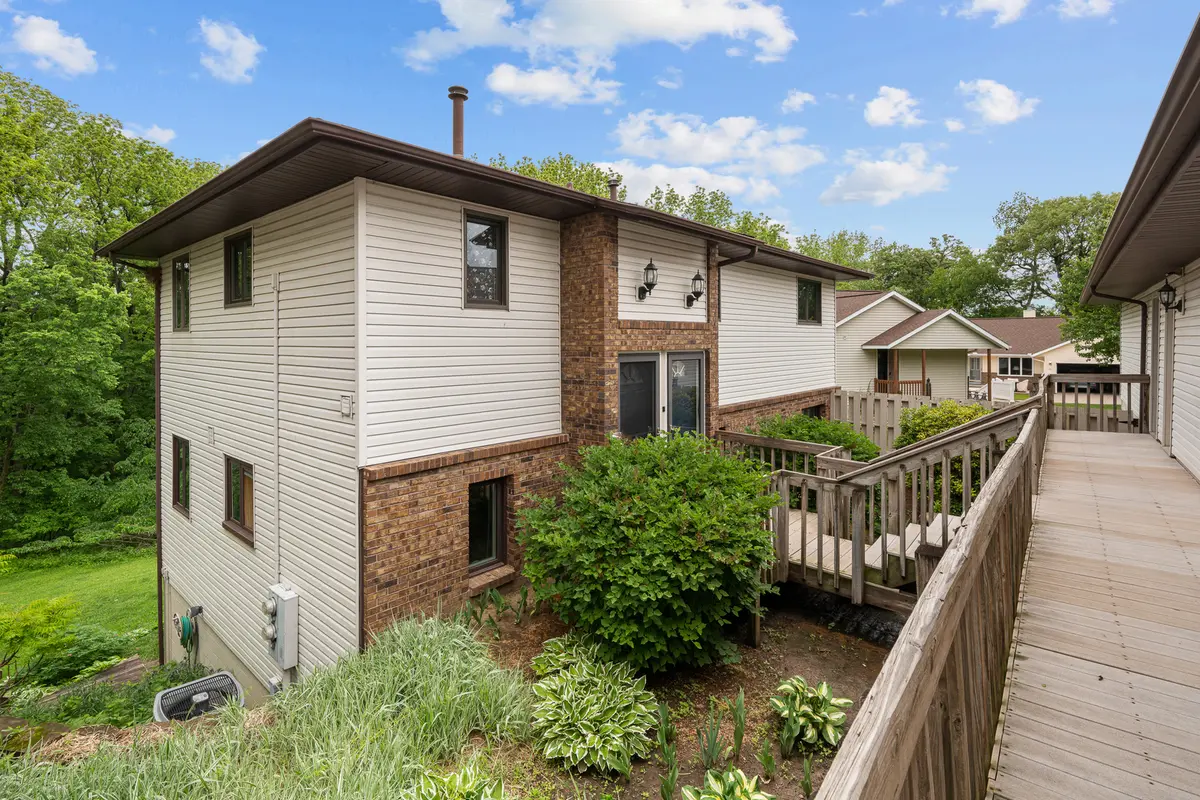

8504 Ridgewood RD #501, Rock Island, IL 61201
Stephany Oliveros
Stephany Oliveros

Broker License ID: 471.005028

+1(773) 904-0438

GET MORE INFORMATION

Full Name
Phone*
Message
We respect your privacy! Your information WILL NOT BE SHARED, SOLD, or RENTED to anyone, for any reason outside the course of normal real estate exchange. By submitting, you agree to our Terms of Use and Privacy Policy.
Listed by Jean Muellerof Ruhl&Ruhl REALTORS Moline
Bought with Amanda Yeggy of LPT Realty, LLC

-

-

Est. payment | /mo

3 Beds

2 Baths

1,920 SqFt


-

-

Est. payment | /mo

3 Beds

2 Baths

1,920 SqFt

Key Details

Sold Price -

Property Type Condo

Sub Type Condo

Listing Status Sold

Purchase Type For Sale

Square Footage 1,920 sqft

MLS Listing ID 12650787

Sold Date 09/04/26

Bedrooms 3

Full Baths 2

HOA Fees $260/mo

Year Built 1984

Annual Tax Amount $4,565

Tax Year 2025

Lot Dimensions 137x273x239x244

Property Sub-Type Condo

Property Description

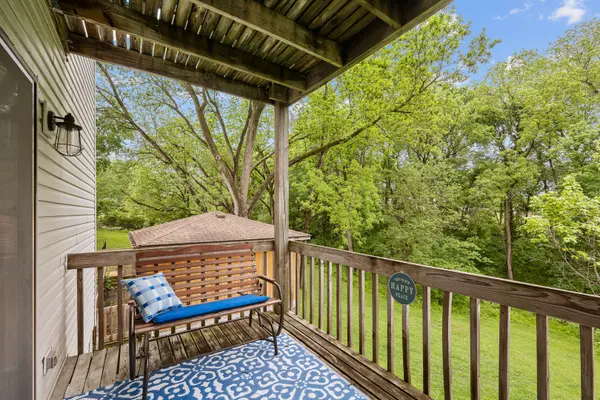
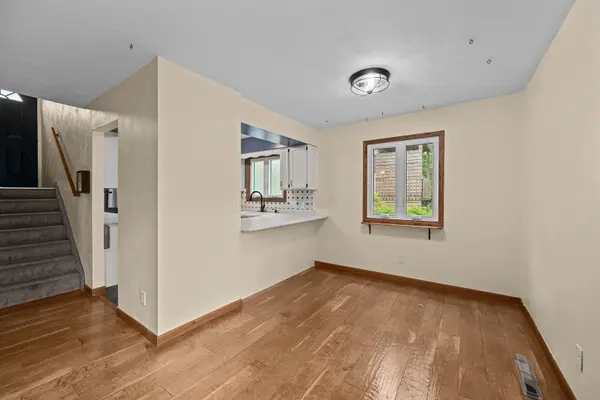
SELLER OFFERING SEVERAL INCENTIVES TO THE BUYER OF THIS WONDERFUL CONDO: SELLER WILL COVER 6 MONTHS of your HOA FEES, PROVIDE AN AHS WARRANTY THRU JANUARY 2028, AND COVER THE COST TO TRANSFER THE LIFETIME WARRANTY ON THE WINDOWS! What a great house warming gift to you! WALNUT RIDGE CONDOMINIUMS Many times a move to a condo means giving up your outdoor space. This can't be farther from the truth in this wonderful split level unit. All the outdoor space you could want surrounded by mature trees for privacy. Inside, a nice open floor plan on the main level with a well planned kitchen and dining area open to the spacious living room. Two good-sized bedrooms and a full bath also on the main floor. The lower level is home to a large rec room with gas fireplace and a bar area for entertaining. There's a beautiful bath with walk-in tile shower and the potential for a 3rd bedroom. Laundry and a large storage area. The lower level walks out to a private patio and gorgeous back yard. UPDATES & IMPROVEMENTS: Brand new windows in Feb 26, newer luxury vinyl flooring, new water heater, new top on bar, updated hardware and hinges on doors, new front door, fresh paint, Range/oven, dishwasher & disposal all under 2 years old. All appliances including washer and dryer included and seller is providing an AHS Warranty. This unit has a two car garage with 2 fold up work benches!

Location

State IL

County Rock Island

Rooms

Basement None

Interior

Heating Natural Gas

Cooling Central Air

Fireplaces Number 1

Fireplaces Type Gas Log

Fireplace Y

Exterior

Garage Spaces 2.0

View Y/N true

Roof Type Asphalt

Building

Lot Description Irregular Lot, Wooded, Mature Trees

Foundation Block

Sewer Public Sewer

Water Public

Structure Type Vinyl Siding,Brick

New Construction false

Schools

Elementary Schools Ridgewood Elementary School

Middle Schools Edison Junior High School

High Schools Rock Island High School

School District 41, 41, 41

Others

Pets Allowed Cats OK, Dogs OK

HOA Fee Include Insurance,Lawn Care,Snow Removal

Special Listing Condition None

Midwest Real Estate Data (MRED) VOW

Nearby Locations

Stephany Oliveros

+1(773) 904-0438

steph@chigroupre.com

Chicago, IL 60618, United States

GET MORE INFORMATION

Name
Phone*
Message

Go tour this home

8504 Ridgewood RD #501

Free Account Required

  • Instant access to listing photos & details
  • Save listings and searches
  • Access details for this property