

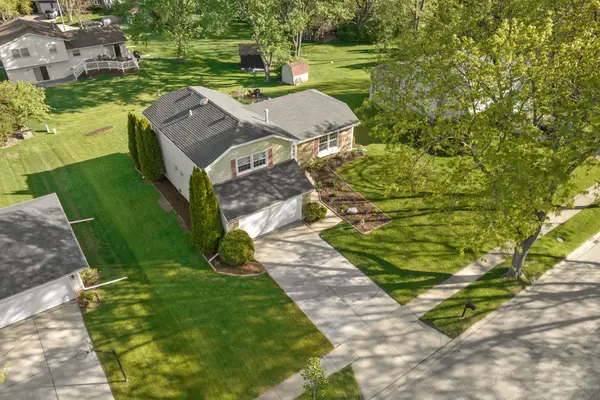
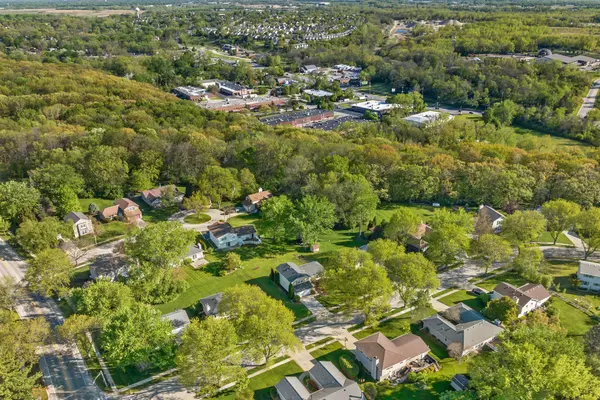
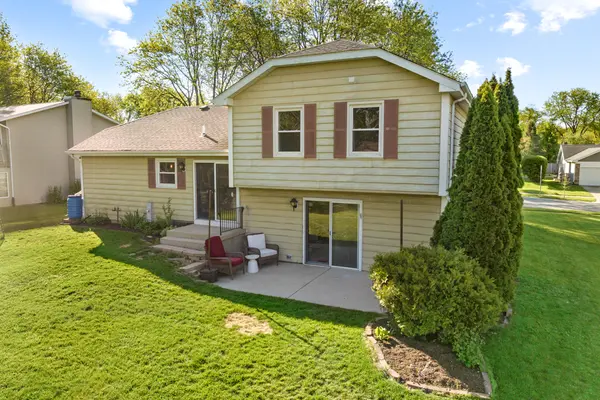
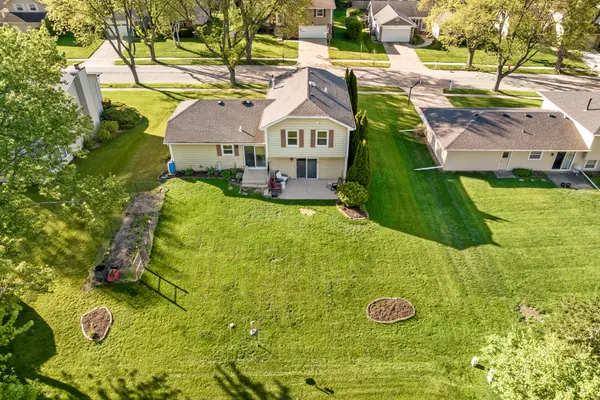
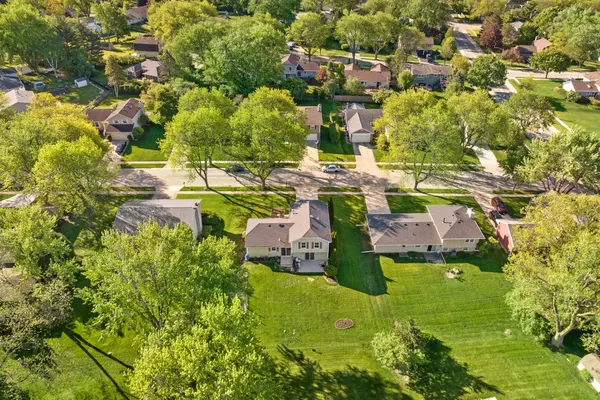

650 BUTTERFIELD DR, Algonquin, IL 60102
Stephany Oliveros
Stephany Oliveros

Broker License ID: 471.005028

+1(773) 904-0438

GET MORE INFORMATION

Full Name
Phone*
Message
We respect your privacy! Your information WILL NOT BE SHARED, SOLD, or RENTED to anyone, for any reason outside the course of normal real estate exchange. By submitting, you agree to our Terms of Use and Privacy Policy.
Listed by Brian Knottof RE/MAX Horizon
Bought with Iryna Chaban of HomeSmart Connect LLC

-

-

Est. payment | /mo

3 Beds

1.5 Baths

1,420 SqFt


-

-

Est. payment | /mo

3 Beds

1.5 Baths

1,420 SqFt

Key Details

Sold Price -

Property Type Single Family Home

Sub Type Detached Single

Listing Status Sold

Purchase Type For Sale

Square Footage 1,420 sqft

Subdivision High Hill Farms

MLS Listing ID 12647589

Sold Date 06/30/26

Bedrooms 3

Full Baths 1

Half Baths 1

Year Built 1978

Annual Tax Amount $8,128

Tax Year 2025

Lot Size 10,454 Sqft

Lot Dimensions 84X127

Property Sub-Type Detached Single

Property Description

OUTSTANDING LOCATION near wooded area, on high ground in High Hill Farms! 2nd owners have made the following improvements: Engineered bamboo flooring in Living Room, Dining Room, Foyer & Family Room (2016), Interior completely painted & bedroom level carpeting new (2016), New roof in 2020, H20 Heater in 20/21, Refrig in 2020, dishwasher in 24/25, refinished kitchen c-tops in 2024, washer & dryer in 2025 updated baths in 2021 and garage door opener in 22/23! Functional & efficient "Crestview" model affords plenty of room for a growing family! Shared master bedroom bath w/walk-in shower & double vanity! Wonderful yard with rear patio accessible from lower level family room. Laundry room is also conveniently located off family room. Dual pane windows. Structurally sound w/upside potential, close to Neubert Elementary School. Is this home calling your name?!?

Location

State IL

County Mchenry

Rooms

Basement Unfinished, Full

Interior

Heating Natural Gas, Forced Air

Cooling Central Air

Fireplace N

Appliance Range, Microwave, Dishwasher, Refrigerator, Washer, Dryer, Humidifier

Laundry Gas Dryer Hookup

Exterior

Garage Spaces 2.0

View Y/N true

Roof Type Asphalt

Building

Story Split Level w/ Sub

Foundation Concrete Perimeter

Sewer Public Sewer

Water Public

Structure Type Aluminum Siding

New Construction false

Schools

School District 300, 300, 300

Others

HOA Fee Include None

Ownership Fee Simple

Special Listing Condition None

Midwest Real Estate Data (MRED) VOW

Nearby Locations

Stephany Oliveros

+1(773) 904-0438

steph@chigroupre.com

Chicago, IL 60618, United States

GET MORE INFORMATION

Name
Phone*
Message

Go tour this home

650 BUTTERFIELD DR

Free Account Required

  • Instant access to listing photos & details
  • Save listings and searches
  • Access details for this property