



Bought with Non Member of NON MEMBER
-
-
For more information regarding the value of a property, please contact us for a free consultation.
4 Beds
2.5 Baths
2,325 SqFt
Key Details
Sold Price -
Property Type Single Family Home
Sub Type Detached Single
Listing Status Sold
Purchase Type For Sale
Square Footage 2,325 sqft
MLS Listing ID 12615758
Sold Date -
Bedrooms 4
Full Baths 2
Half Baths 1
HOA Fees $14/ann
Year Built 2026
Annual Tax Amount $10
Tax Year 2024
Lot Size 10,018 Sqft
Lot Dimensions 116x84
Property Sub-Type Detached Single
Property Description
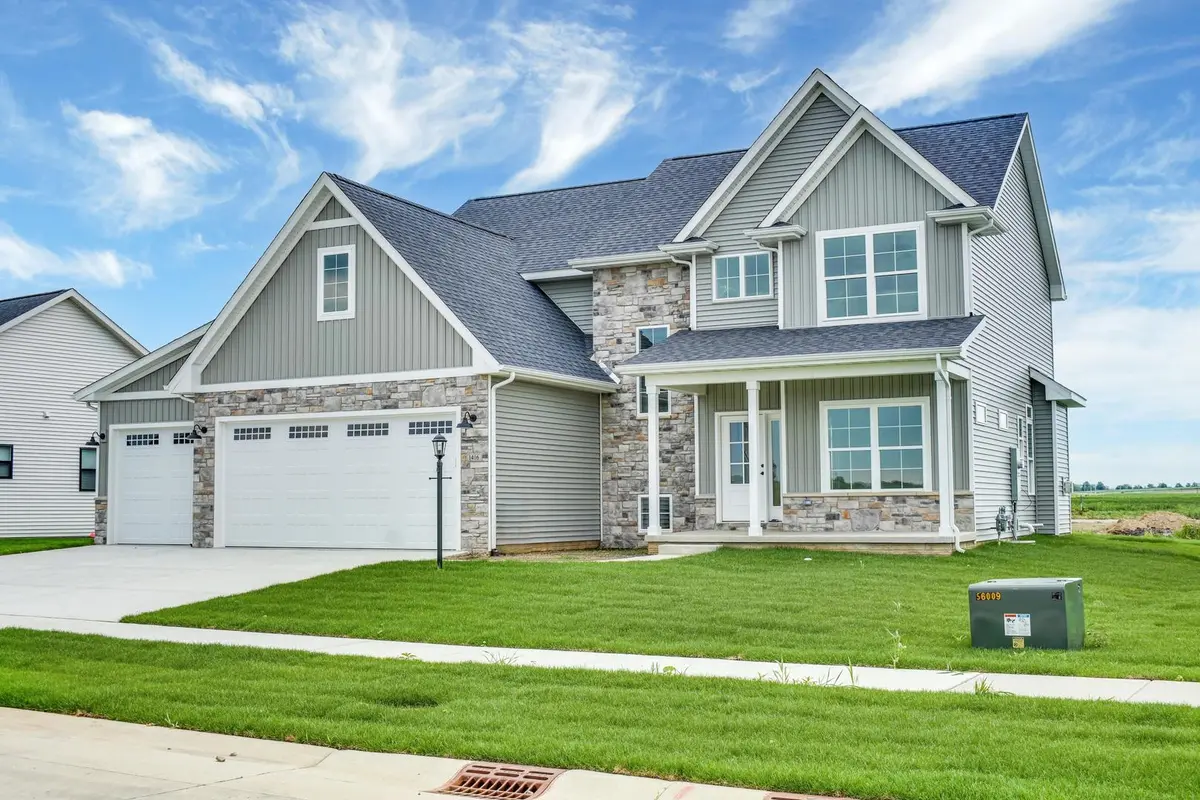
Welcome to the NEW Hampton plan, a premium home design situated on a spacious home site in the new Prairieside community. This home is loaded with upgrades and options including; upgraded window package, laundry cabinets and sink, 9' basement, cathedral master ceiling, tile shower with bench, frameless glass shower enclosure, tile backsplash, range hood vented outside, zoned HVAC, upgraded furnace, drawer style microwave, upgraded cabinets, custom fireplace surround, larger 18'x'8 and 9'x8' garage doors, glass flex room pocket doors, cedar posts, full sod yard, 2 hardwood trees, and more! Structural/mechanical advantages: thicker 2x6 exterior walls for a stronger home. Insulated garage and garage door for better comfort year-round. LENNOX HVAC system w/ larger 5-inch air filter, dedicated HVAC chase, and R-50 house attic insulation, and foam rim joist and direct vent 50 gal. gas water heater for better energy efficiency. Smarthome advantages: Zero VOC Eggshell wall paint for a healthier home and easy cleaning. Wi-fi enabled garage door with remote! All backed by a robust 1-year warranty and drywall protection program, plus a 2-year mechanical warranty.
Location
State IL
County Champaign
Rooms
Basement Unfinished, Bath/Stubbed, Egress Window, 9 ft + pour, Concrete, Full
Interior
Heating Natural Gas
Cooling Central Air
Fireplace N
Exterior
Garage Spaces 3.0
View Y/N true
Roof Type Asphalt
Building
Story 2 Stories
Foundation Concrete Perimeter
Sewer Public Sewer
Water Public
Structure Type Vinyl Siding,Brick/Stone Msn Pred
New Construction true
Schools
School District 3, 3, 3
Others
HOA Fee Include Insurance,Exterior Maintenance,Lake Rights
Ownership Fee Simple
Special Listing Condition None
Read Less Info
Want to know what your home might be worth? Contact us for a FREE valuation!

Our team is ready to help you sell your home for the highest possible price ASAP

© 2026 Listings courtesy of MRED as distributed by MLS GRID. All Rights Reserved.
Nearby Locations