

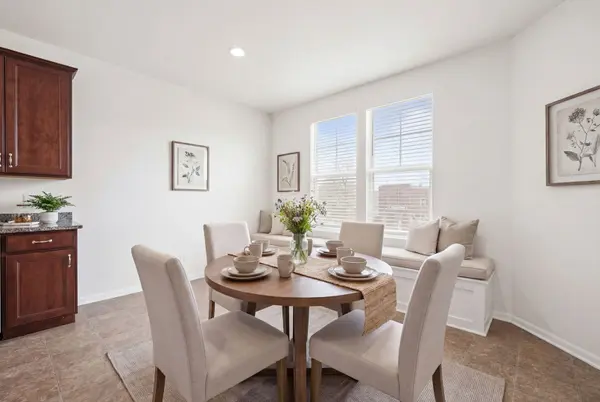

6310 Main ST, Woodridge, IL 60517
Stephany Oliveros
Stephany Oliveros

Broker License ID: 471.005028

+1(773) 904-0438

GET MORE INFORMATION

Full Name
Phone*
Message
We respect your privacy! Your information WILL NOT BE SHARED, SOLD, or RENTED to anyone, for any reason outside the course of normal real estate exchange. By submitting, you agree to our Terms of Use and Privacy Policy.
Listed by Sabrina Gloverof Platinum Partners Realtors
Bought with Kristina Maurella of Redfin Corporation

-

-

Est. payment | /mo

3 Beds

2.5 Baths

2,240 SqFt


-

-

Est. payment | /mo

3 Beds

2.5 Baths

2,240 SqFt

Key Details

Sold Price -

Property Type Townhouse

Sub Type T3-Townhouse 3+ Stories

Listing Status Sold

Purchase Type For Sale

Square Footage 2,240 sqft

Subdivision Uptown At Seven Bridges

MLS Listing ID 12581792

Sold Date 09/18/26

Bedrooms 3

Full Baths 2

Half Baths 1

HOA Fees $257/mo

Year Built 2019

Annual Tax Amount $12,120

Tax Year 2024

Lot Dimensions CONDO

Property Sub-Type T3-Townhouse 3+ Stories

Property Description

This stunning 3 bedroom, 2.5 bathroom townhouse in Uptown at Seven Bridges offers 2,240 square feet of beautifully designed living space across three thoughtfully planned levels. Open concept main level features a spacious family room with carpeting, ceiling fan, and large windows that access a spectacular 20x5 balcony recently replaced by the HOA in 2025. Kitchen boasts granite countertops, chestnut-colored cabinets, stainless steel refrigerator, black stove with exhaust hood, and a large center island with seating for four, dishwasher, sink, and elegant pendant lighting. Dining area flows seamlessly from the kitchen and includes a bar area added in 2020, perfect for entertaining. Recessed lighting illuminates the entire main level, while a convenient powder room completes this floor. Upper level includes all three bedrooms, including a primary suite with carpeting, large windows, and walk-in closet. Primary en-suite bathroom features a private toilet room, walk-in shower, double sink vanity, and linen closet. Two additional bedrooms share a full hall bathroom with shower/tub combo. Laundry closet on this level adds convenience. Lower level provides entry from the 2-car attached garage or the foyer that opens to a versatile living room with carpeting, perfect as a home office, fitness room, or flex space. Utility room completes this floor. Enjoy effortless living just minutes from popular dining destinations like Jam 'n' Jelly Cafe, Starbucks, and Ike & Oak Brewing, premier golfing at Seven Bridges Golf Club and Edward Health Fitness Center. Schedule a showing today!

Location

State IL

County Dupage

Rooms

Basement None

Interior

Interior Features Walk-In Closet(s)

Heating Natural Gas, Forced Air

Cooling Central Air

Fireplace N

Appliance Range, Dishwasher, Refrigerator, Washer, Dryer, Disposal, Range Hood

Laundry Upper Level, In Unit, Laundry Closet

Exterior

Garage Spaces 2.0

View Y/N true

Building

Sewer Public Sewer

Water Public

Structure Type Vinyl Siding,Brick

New Construction false

Schools

Elementary Schools Goodrich Elementary School

Middle Schools Thomas Jefferson Junior High Sch

High Schools Downers Grove North High School

School District 68, 68, 99

Others

Pets Allowed Cats OK, Dogs OK, Number Limit

HOA Fee Include Insurance,Exterior Maintenance,Lawn Care,Snow Removal

Ownership Condo

Special Listing Condition None

Midwest Real Estate Data (MRED) VOW

Nearby Locations

Stephany Oliveros

+1(773) 904-0438

steph@chigroupre.com

Chicago, IL 60618, United States

GET MORE INFORMATION

Name
Phone*
Message

Go tour this home

6310 Main ST

Free Account Required

  • Instant access to listing photos & details
  • Save listings and searches
  • Access details for this property