

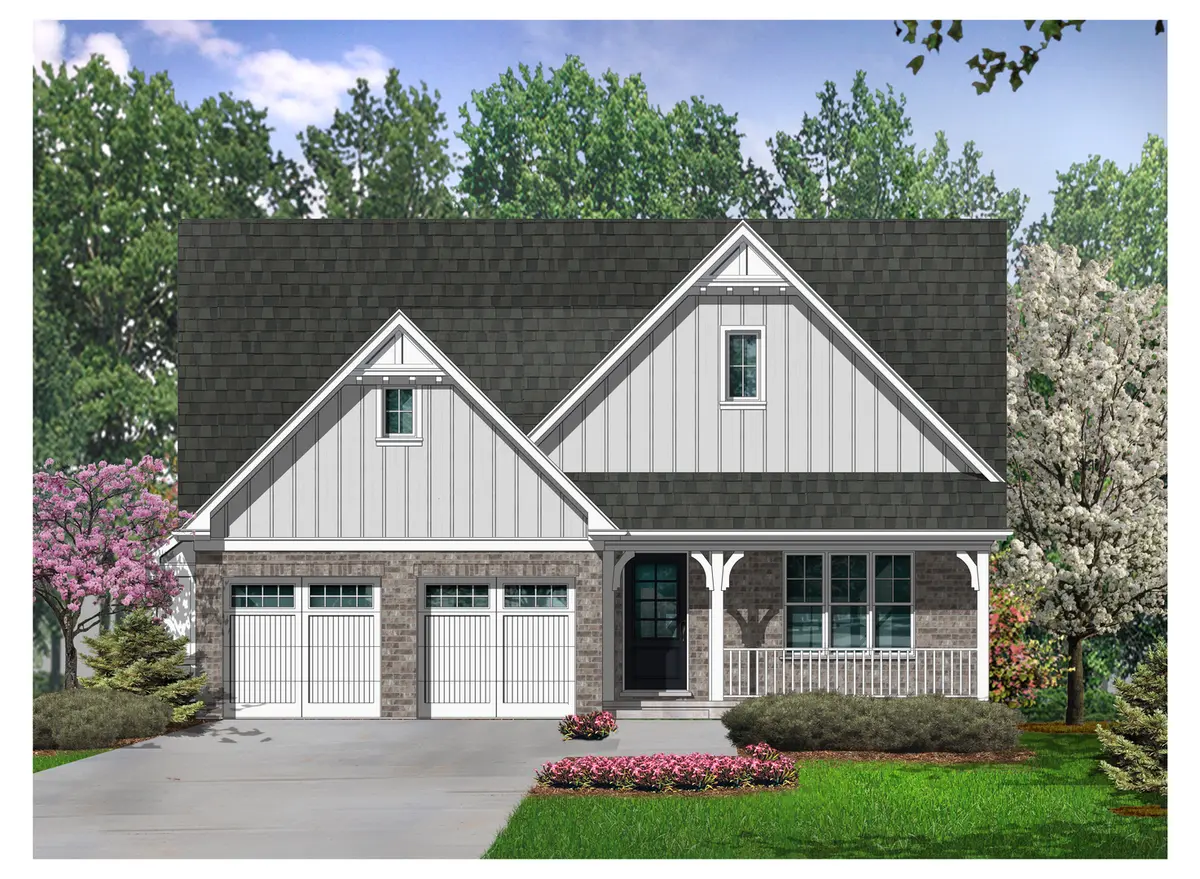
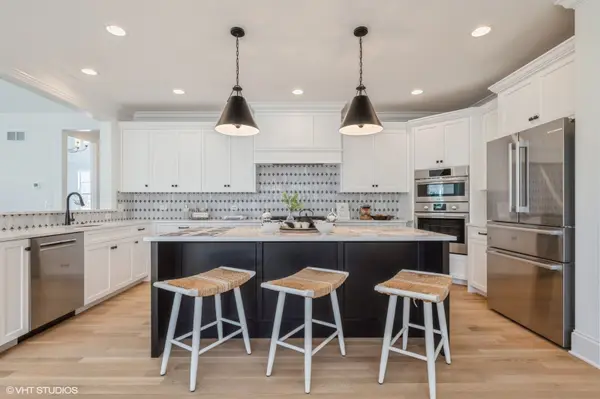

350 61st (Lot 5) ST, Willowbrook, IL 60527
Stephany Oliveros
Stephany Oliveros

Broker License ID: 471.005028

+1(773) 904-0438

GET MORE INFORMATION

Full Name
Phone*
Message
We respect your privacy! Your information WILL NOT BE SHARED, SOLD, or RENTED to anyone, for any reason outside the course of normal real estate exchange. By submitting, you agree to our Terms of Use and Privacy Policy.
Listed by John Barryof Mc Naughton Realty Group
Bought with Kathleen Brent of Coldwell Banker Real Estate Group

-

-

Est. payment | /mo

3 Beds

3.5 Baths

4,225 SqFt


-

-

Est. payment | /mo

3 Beds

3.5 Baths

4,225 SqFt

Key Details

Sold Price -

Property Type Single Family Home

Sub Type Detached Single

Listing Status Sold

Purchase Type For Sale

Square Footage 4,225 sqft

MLS Listing ID 12562181

Sold Date 09/11/26

Bedrooms 3

Full Baths 3

Half Baths 1

HOA Fees $41/ann

Year Built 2026

Tax Year 2023

Lot Dimensions 70 X 158

Property Sub-Type Detached Single

Property Description

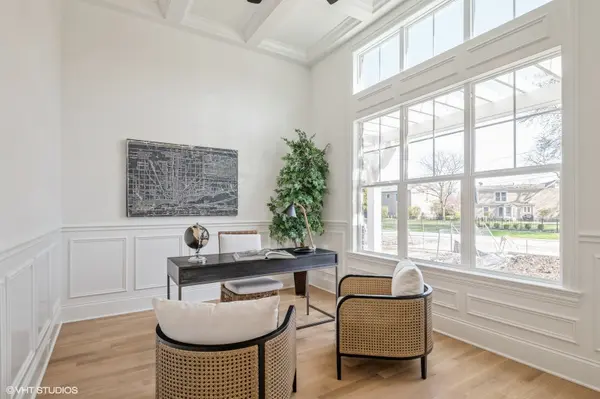
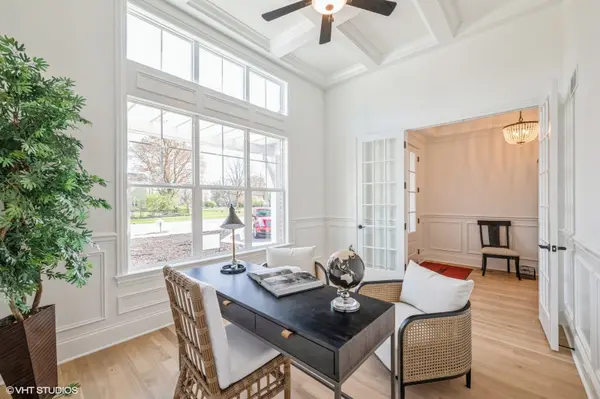
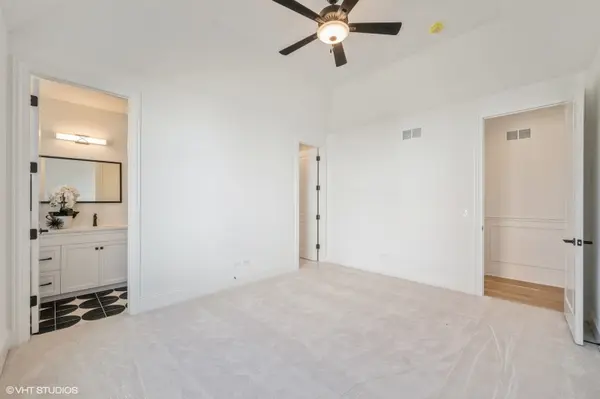
NEW FENWICK RANCH COMING TO WILLOWBROOK BY AWARD WINNING MCNAUGHTON DEVELOPMENT. THE HOME IS PERFECT FOR ENTERTAINING WITH ITS HUGH FAMILY ROOM, DINING ROOM SIZE DINETTE AND MASSIVE KITCHEN. LUXURY STUDY W/ COFFEE CEILING & FRENCH DOORS ALONG WITH SPACIOUS SECONDARY BEDROOM AND BATH. MASTER WITH VAULTED CEILINGS, INDIVDISUAL HOMES OFFER CUSTOM CABINETRY, QUARTZ COUNTER TOPS THROUGHOUT, FIREPLACE, TRAY & CATHEDRAL CEILINGS, UPGRADED TRIM PACKAGE W/ EXTENSIVE CROWN & WAINSCOT ALL INCLUDED IN STARTING PRICE. OPTIONAL FINISHES INCLUDE 3RD GARAGE, PAVER DRIVEWAY, EXTENDED PATIO, FINISHED LOWER LEVEL, BLACK PLUMBING, UPGRADED PREMIUM PAINTED CABINETS IN BLACK, UPGRADED DESIGNER LIGHT FIXTURES, TILE AND QUARTZ. PRICE SUBJECT TO CHANCE WITHOUT NOTICE.

Location

State IL

County Dupage

Rooms

Basement Finished, Bath/Stubbed, Full

Interior

Heating Natural Gas

Cooling Central Air

Fireplaces Number 1

Fireplace Y

Exterior

Garage Spaces 3.0

View Y/N true

Building

Story 1 Story

Sewer Public Sewer

Water Lake Michigan, Public

Structure Type Brick,Cedar

New Construction true

Schools

High Schools Hinsdale Central High School

School District 60, 60, 86

Others

HOA Fee Include Other

Ownership Fee Simple w/ HO Assn.

Special Listing Condition None

Midwest Real Estate Data (MRED) VOW

Nearby Locations

Stephany Oliveros

+1(773) 904-0438

steph@chigroupre.com

Chicago, IL 60618, United States

GET MORE INFORMATION

Name
Phone*
Message

Go tour this home

350 61st (Lot 5) ST

Free Account Required

  • Instant access to listing photos & details
  • Save listings and searches
  • Access details for this property